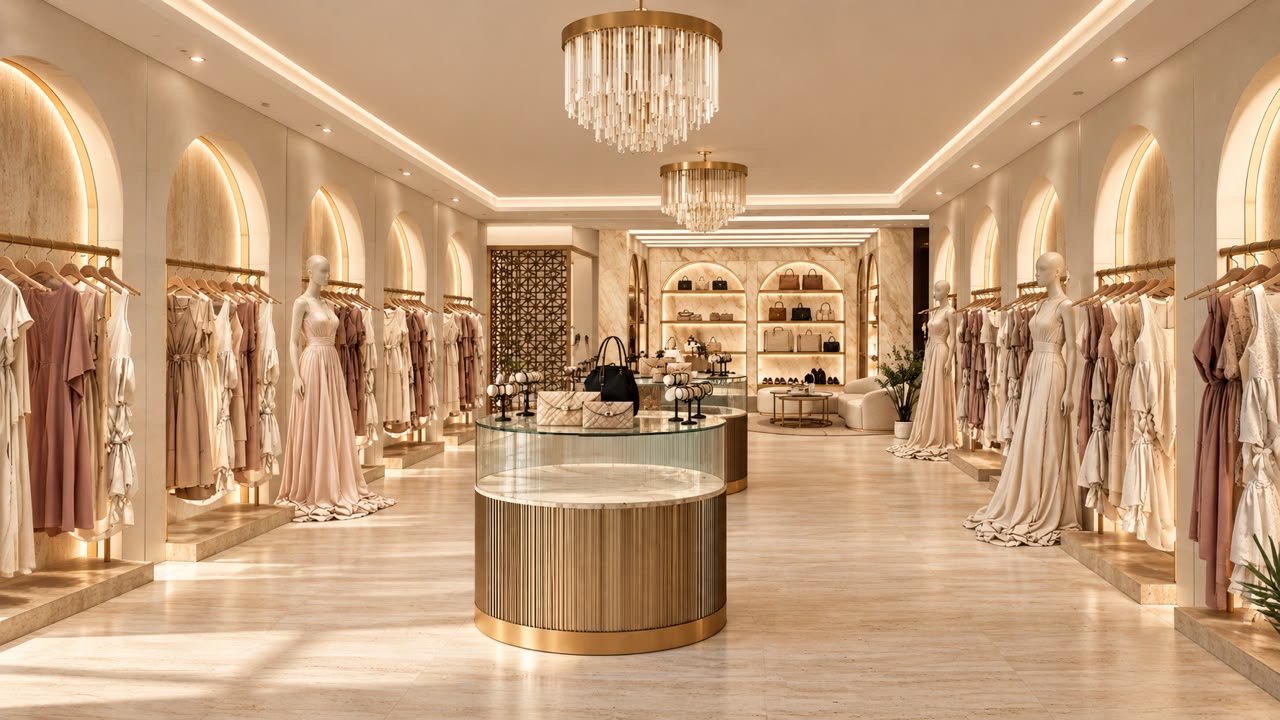
Boutique Interior Design - Soho Road, Birmingham
Interior design for a boutique on Soho Road in Birmingham.
View project: Soho Road, Birmingham
Architectural design and planning
Planning and building regulations drawings, interior design and construction management for homeowners, developers and businesses.
01The practice
Archidexign Development is an architectural design and property development practice working with homeowners, developers and businesses.
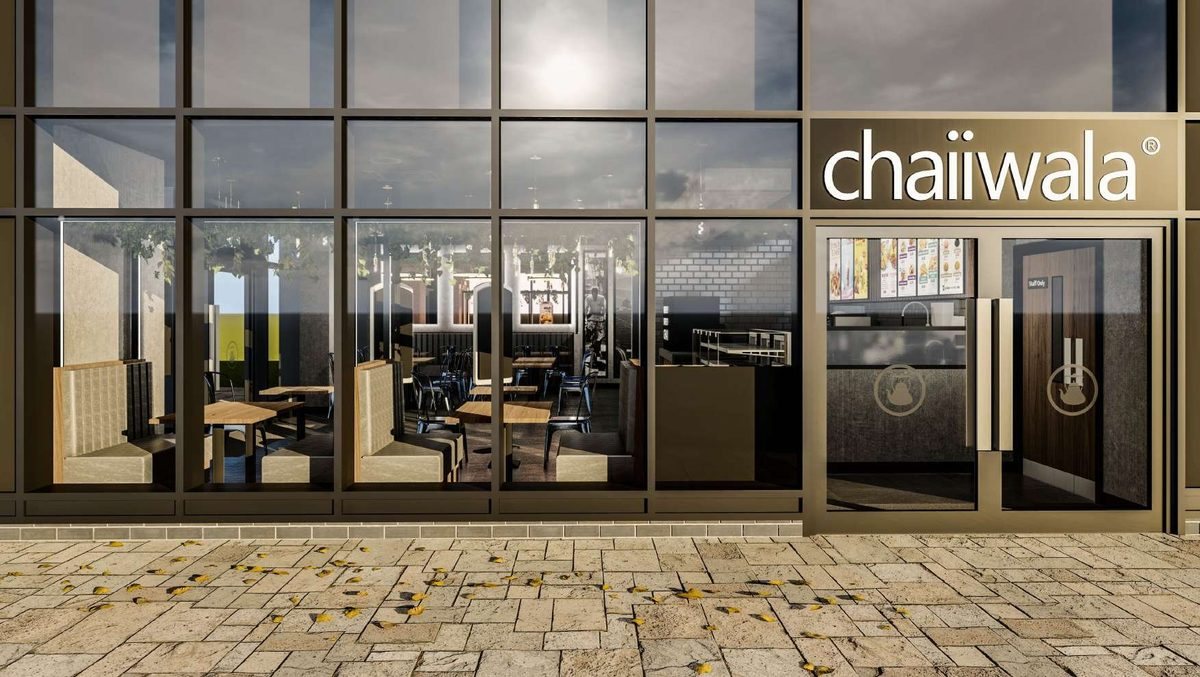
Our work ranges from rear and side extensions and new dwellings to shopfronts, retail interiors, commercial units and places of worship. Each project follows the same approach: understand the site, design something that works, and present it clearly to the people who need to assess it.
02Services
Use one service or all three. We will advise which you are likely to need at the first consultation.
Drawings and applications for extensions, outbuildings, new dwellings and commercial units, prepared and submitted on your behalf.
Details: Planning and building regulationsLayouts, finishes and visuals for homes, hospitality, retail, offices and community buildings, designed around the people who use them.
Details: Interior designCoordination of contractors, programme and quality on site, with clear communication throughout the build.
Details: Construction management03Selected projects
Extensions, new-build homes, retail interiors and commercial and community buildings across the Midlands and London.
Interior design for a boutique on Soho Road in Birmingham.
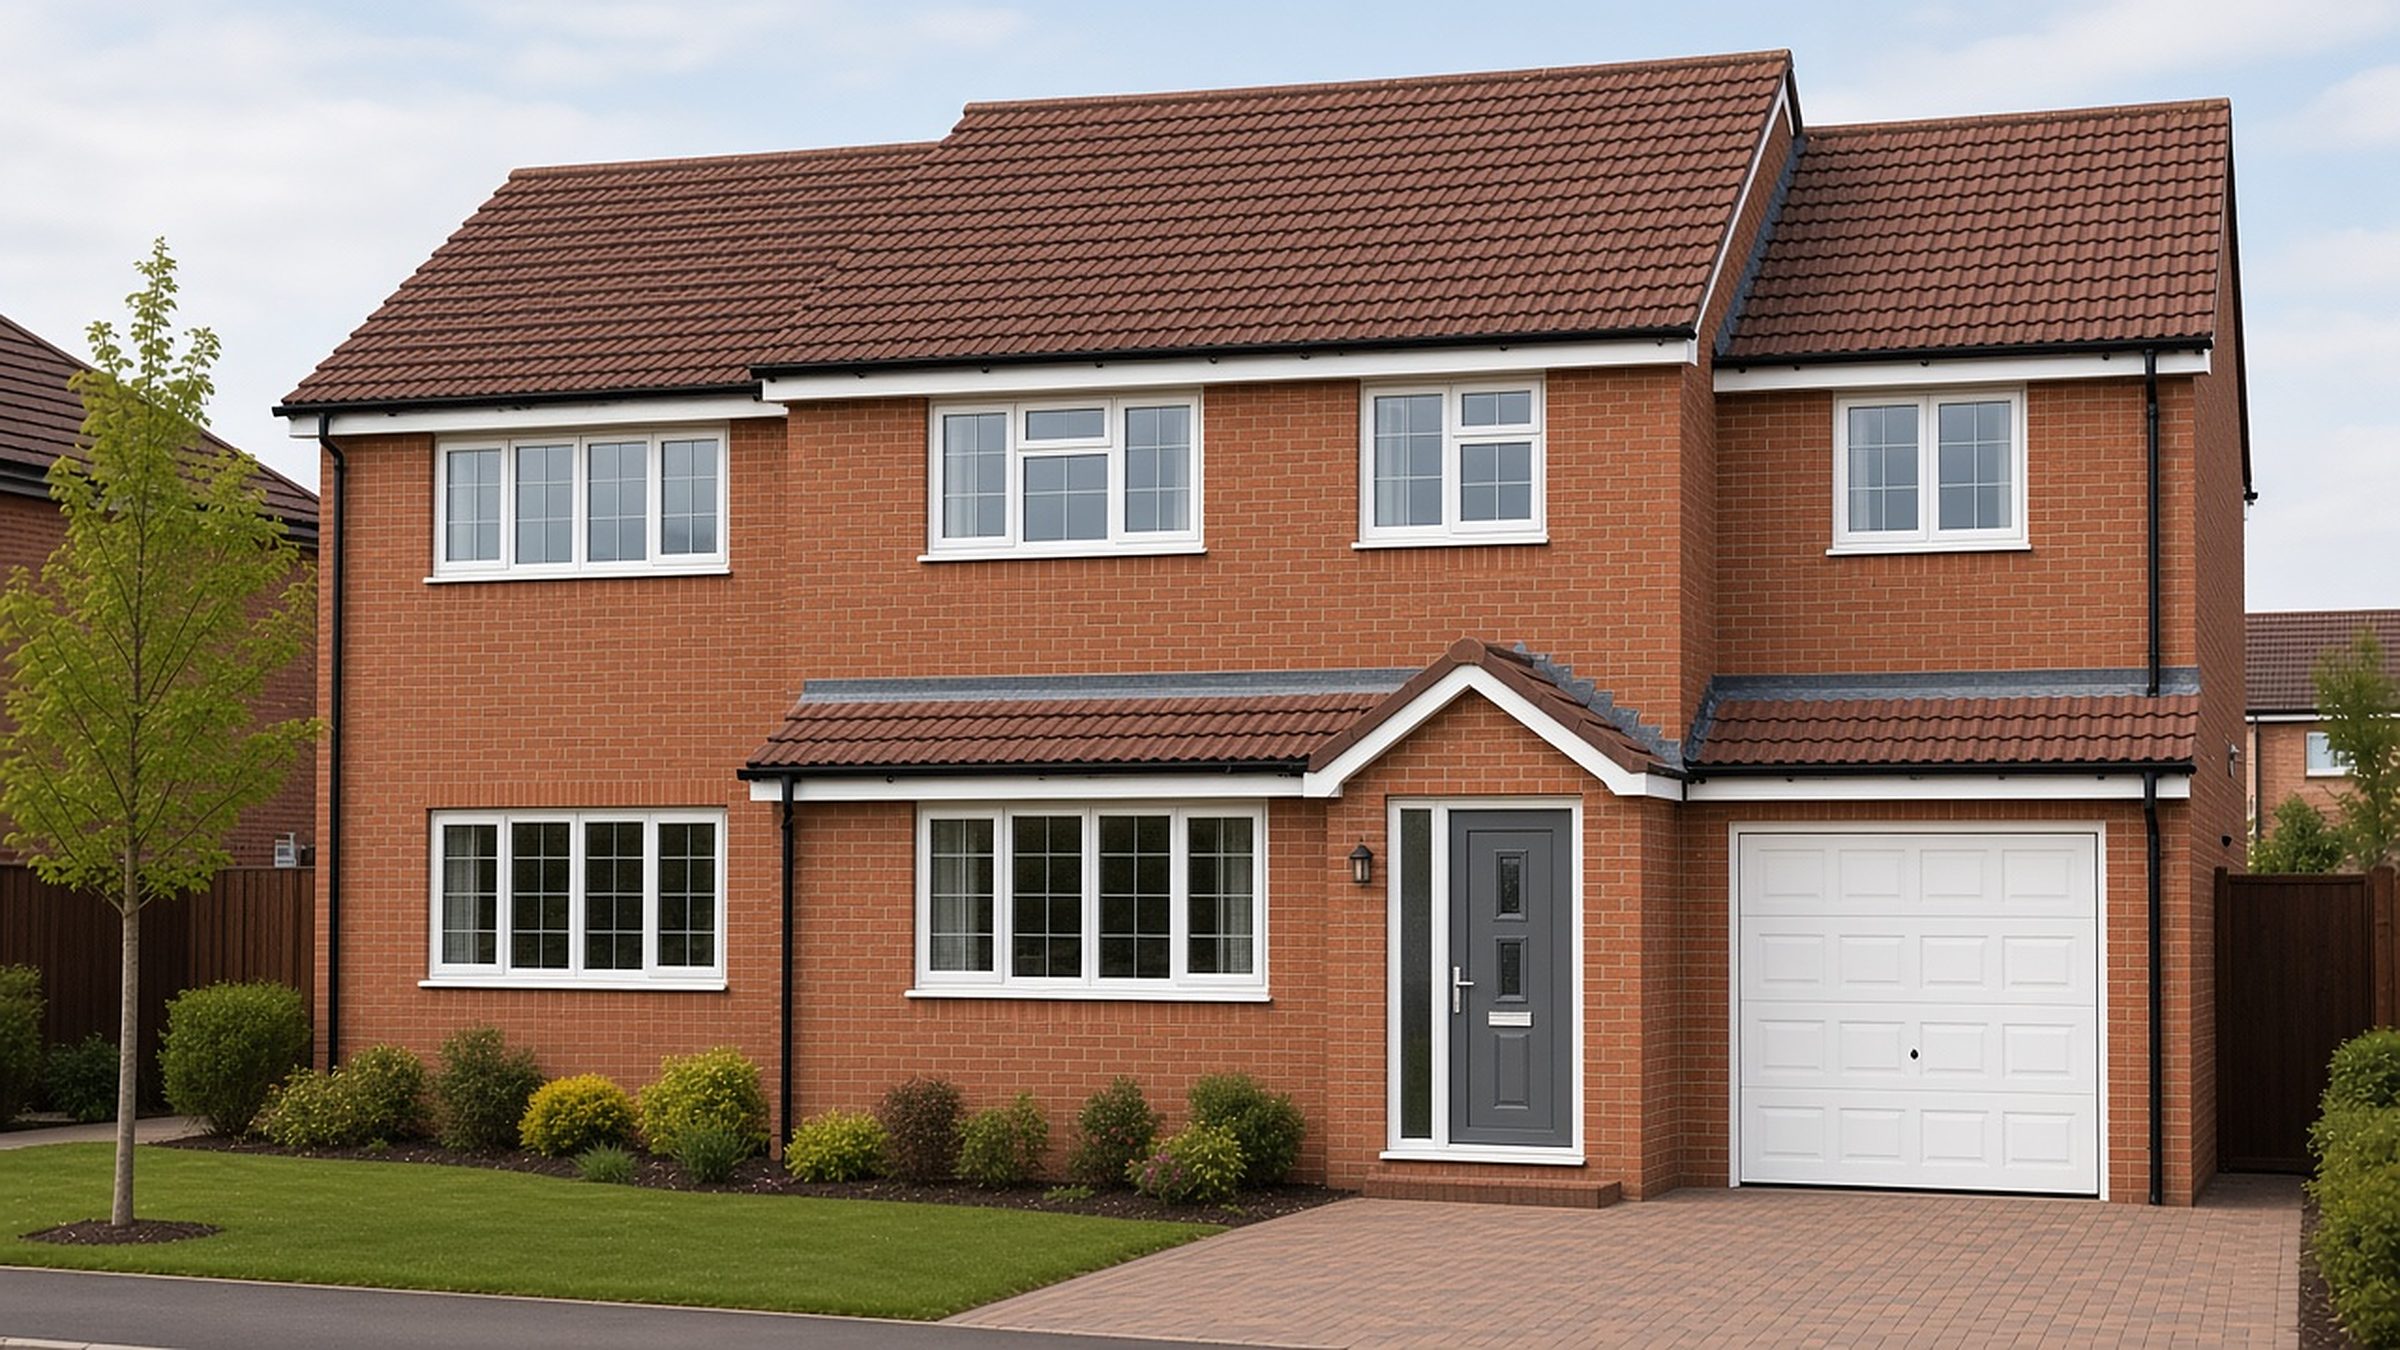
View project: Soho Road, BirminghamPlanning approval for a wrap-around extension to a detached house in Nottingham. Planning approved.
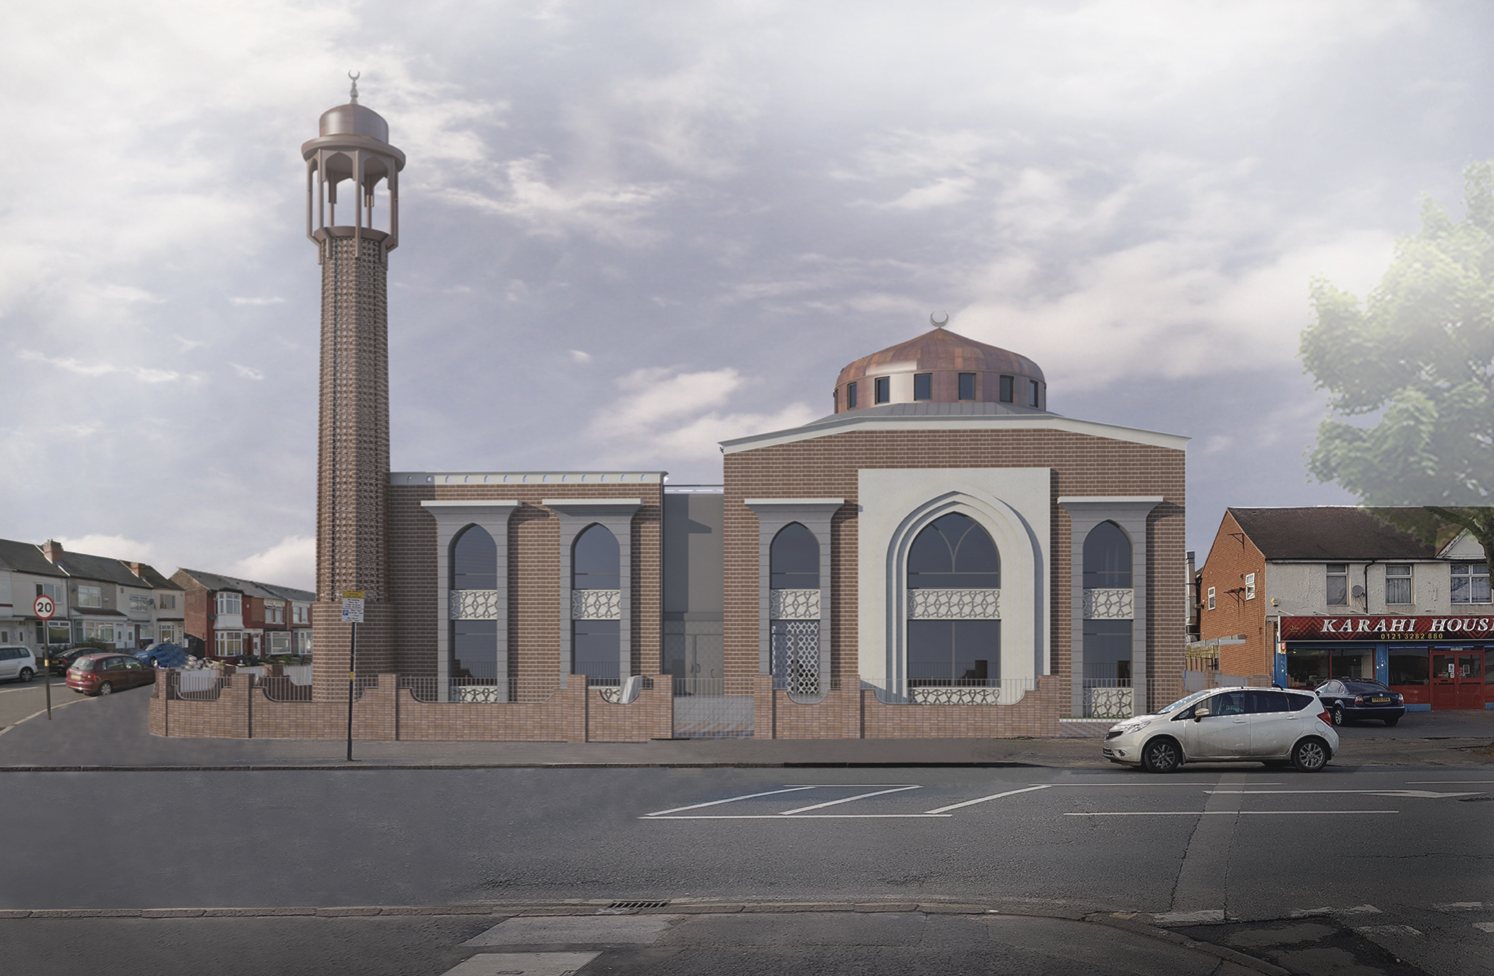
View project: Wellesley Crescent, NottinghamDesign and technical drawings for a place of worship on Alum Rock Road in Birmingham.
View project: Alum Rock Road, Birmingham04How we work
Planning decisions are made by the local planning authority. Our role is to give your application the best possible footing.
Tell us about the site, what you would like to do and your budget. We talk through what is possible and which approvals are likely to be needed.
We review the site and develop the design with you, from first layouts to a scheme you are happy with.
We prepare the application drawings and supporting documents and submit them to the local authority on your behalf.
We keep track of the application while the council assesses it and keep you informed. Once a decision is issued, we help you plan what comes next: building regulations, interiors or construction.
05Where we have worked
Places where our projects so far have been located.
06Contact
Send us a few details about the site and what you would like to do. We will get in touch to arrange an initial consultation.