
06Residential, wrap-around extension
Wrap Around Planning Approval - Wellesley Crescent, Nottingham
Planning approval for a wrap-around extension to a detached house in Nottingham.
- Location
- Wellesley Crescent, Nottingham
- Type
- Residential, wrap-around extension
- Services
- Design and planning
- Status
- Planning approved
Project details
Planning something similar? Tell us about your site and what you would like to do.
Discuss your projectThe brief
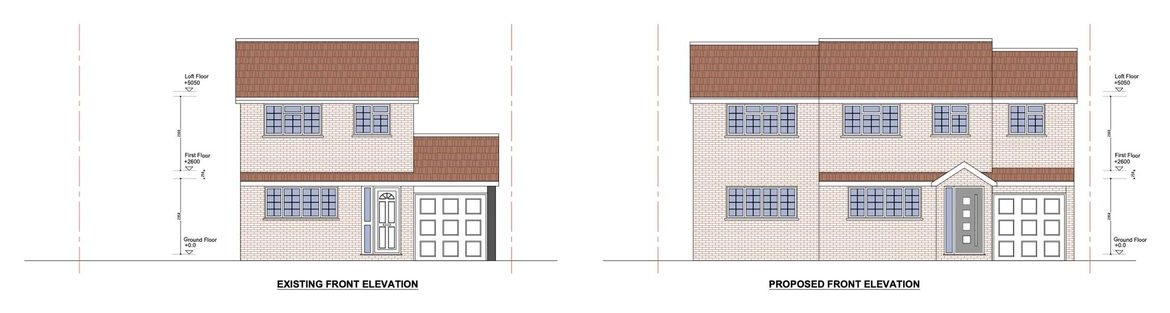
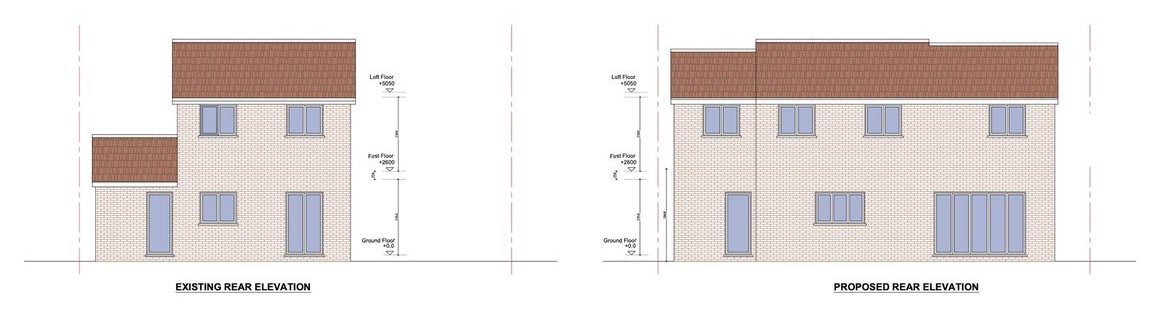
A wrap-around extension to an existing detached house on Wellesley Crescent in Nottingham, covering both the internal floor plans and the external elevations.
The design response
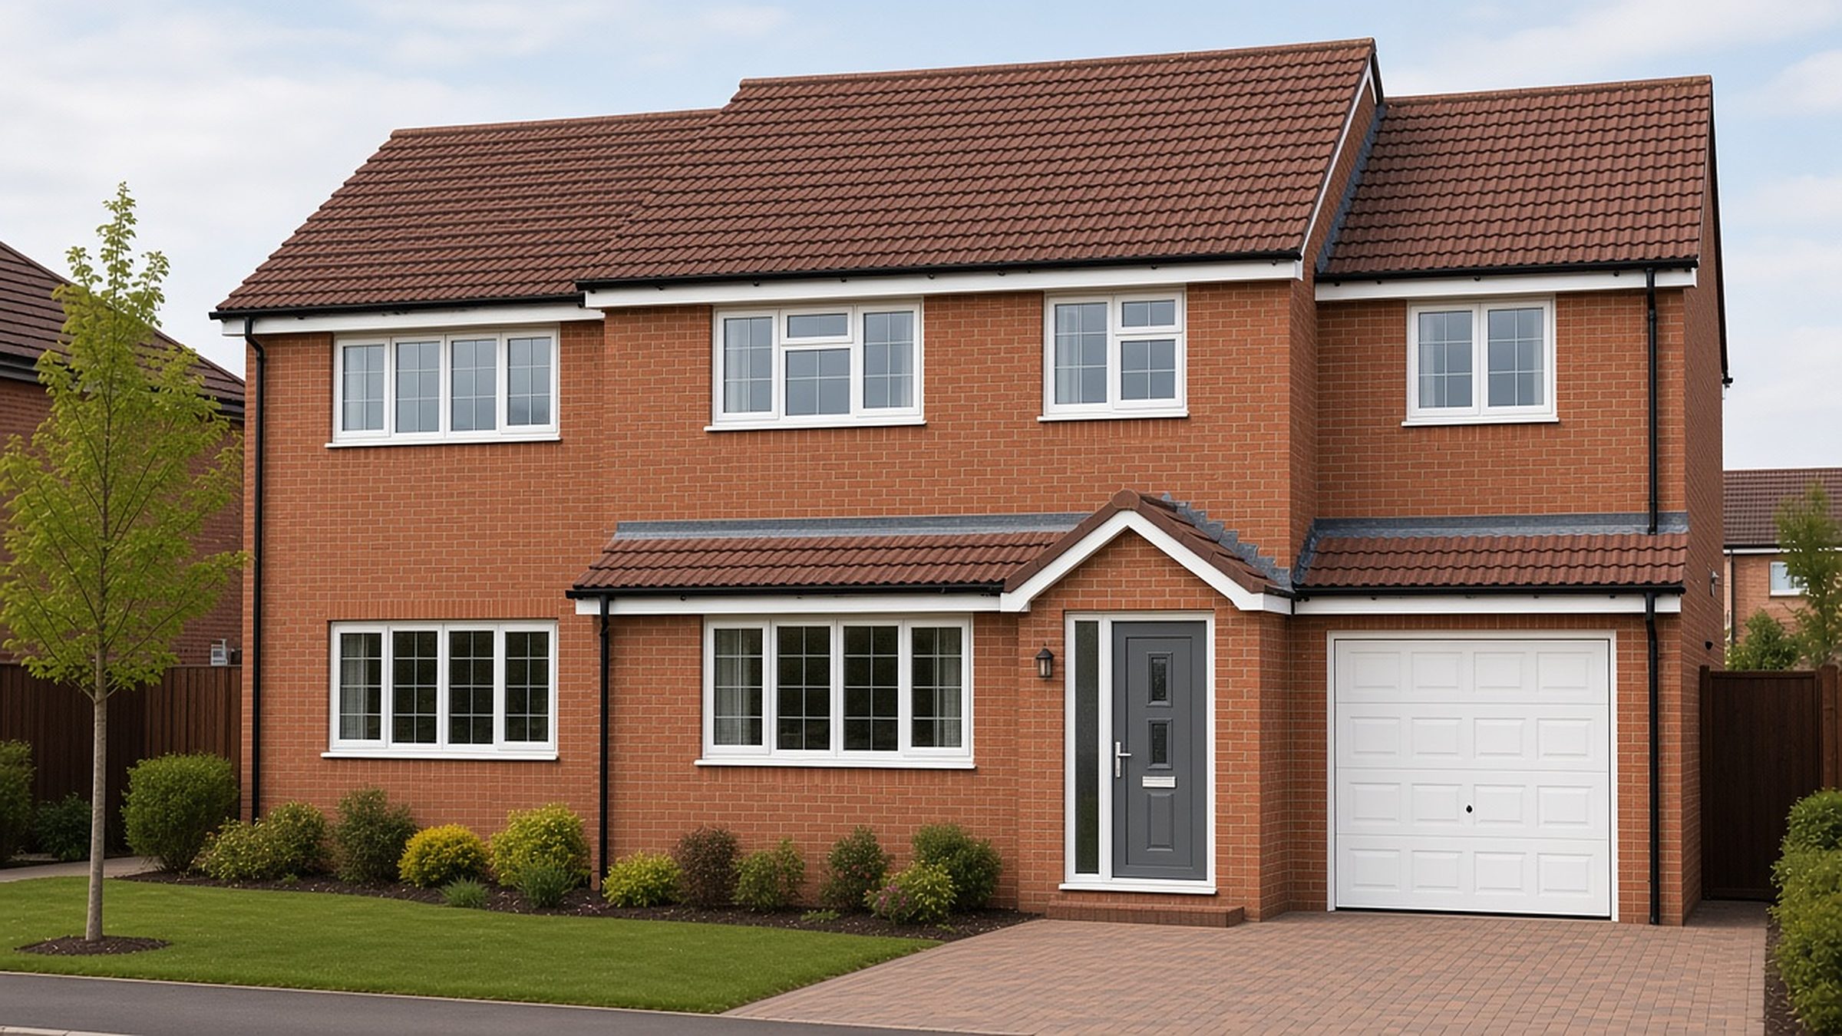
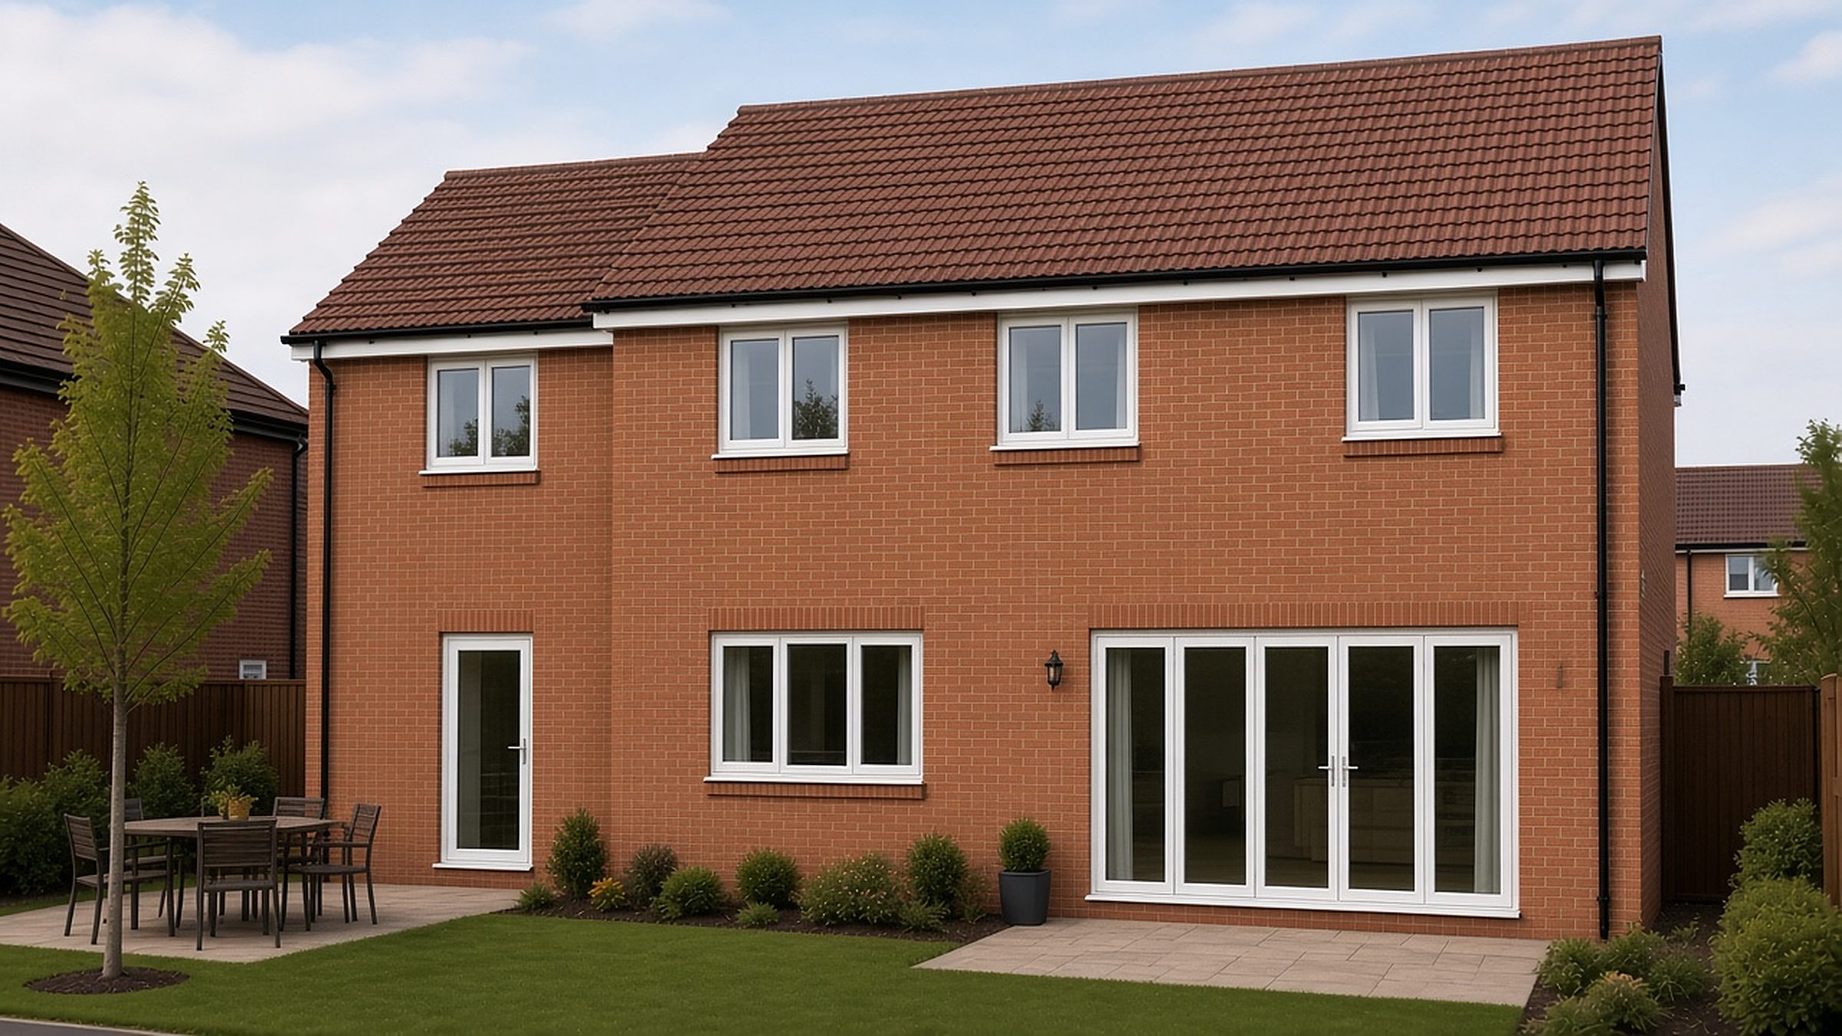
The extension wraps around the side and rear of the house: it adds two storeys at both sides, including a new first floor over the existing garage, with a canopy over the front entrance. At the rear, the ground floor opens to the garden through a wide set of bi-fold doors.
Contact
Planning something similar?
Send us a few details about the site and what you would like to do. We will get in touch to arrange an initial consultation.
- Phone
- 07305 439538