
07Residential, new build
New Build Planning Approval - Heyworth Road, Leicester
Planning approval for a new detached bungalow in Leicester, designed from the ground up.
- Location
- Heyworth Road, Leicester
- Type
- Residential, new build
- Services
- Design and planning
- Status
- Planning approved
Project details
Planning something similar? Tell us about your site and what you would like to do.
Discuss your projectThe brief
A new detached dwelling on Heyworth Road in Leicester, designed from the ground up.
The design response
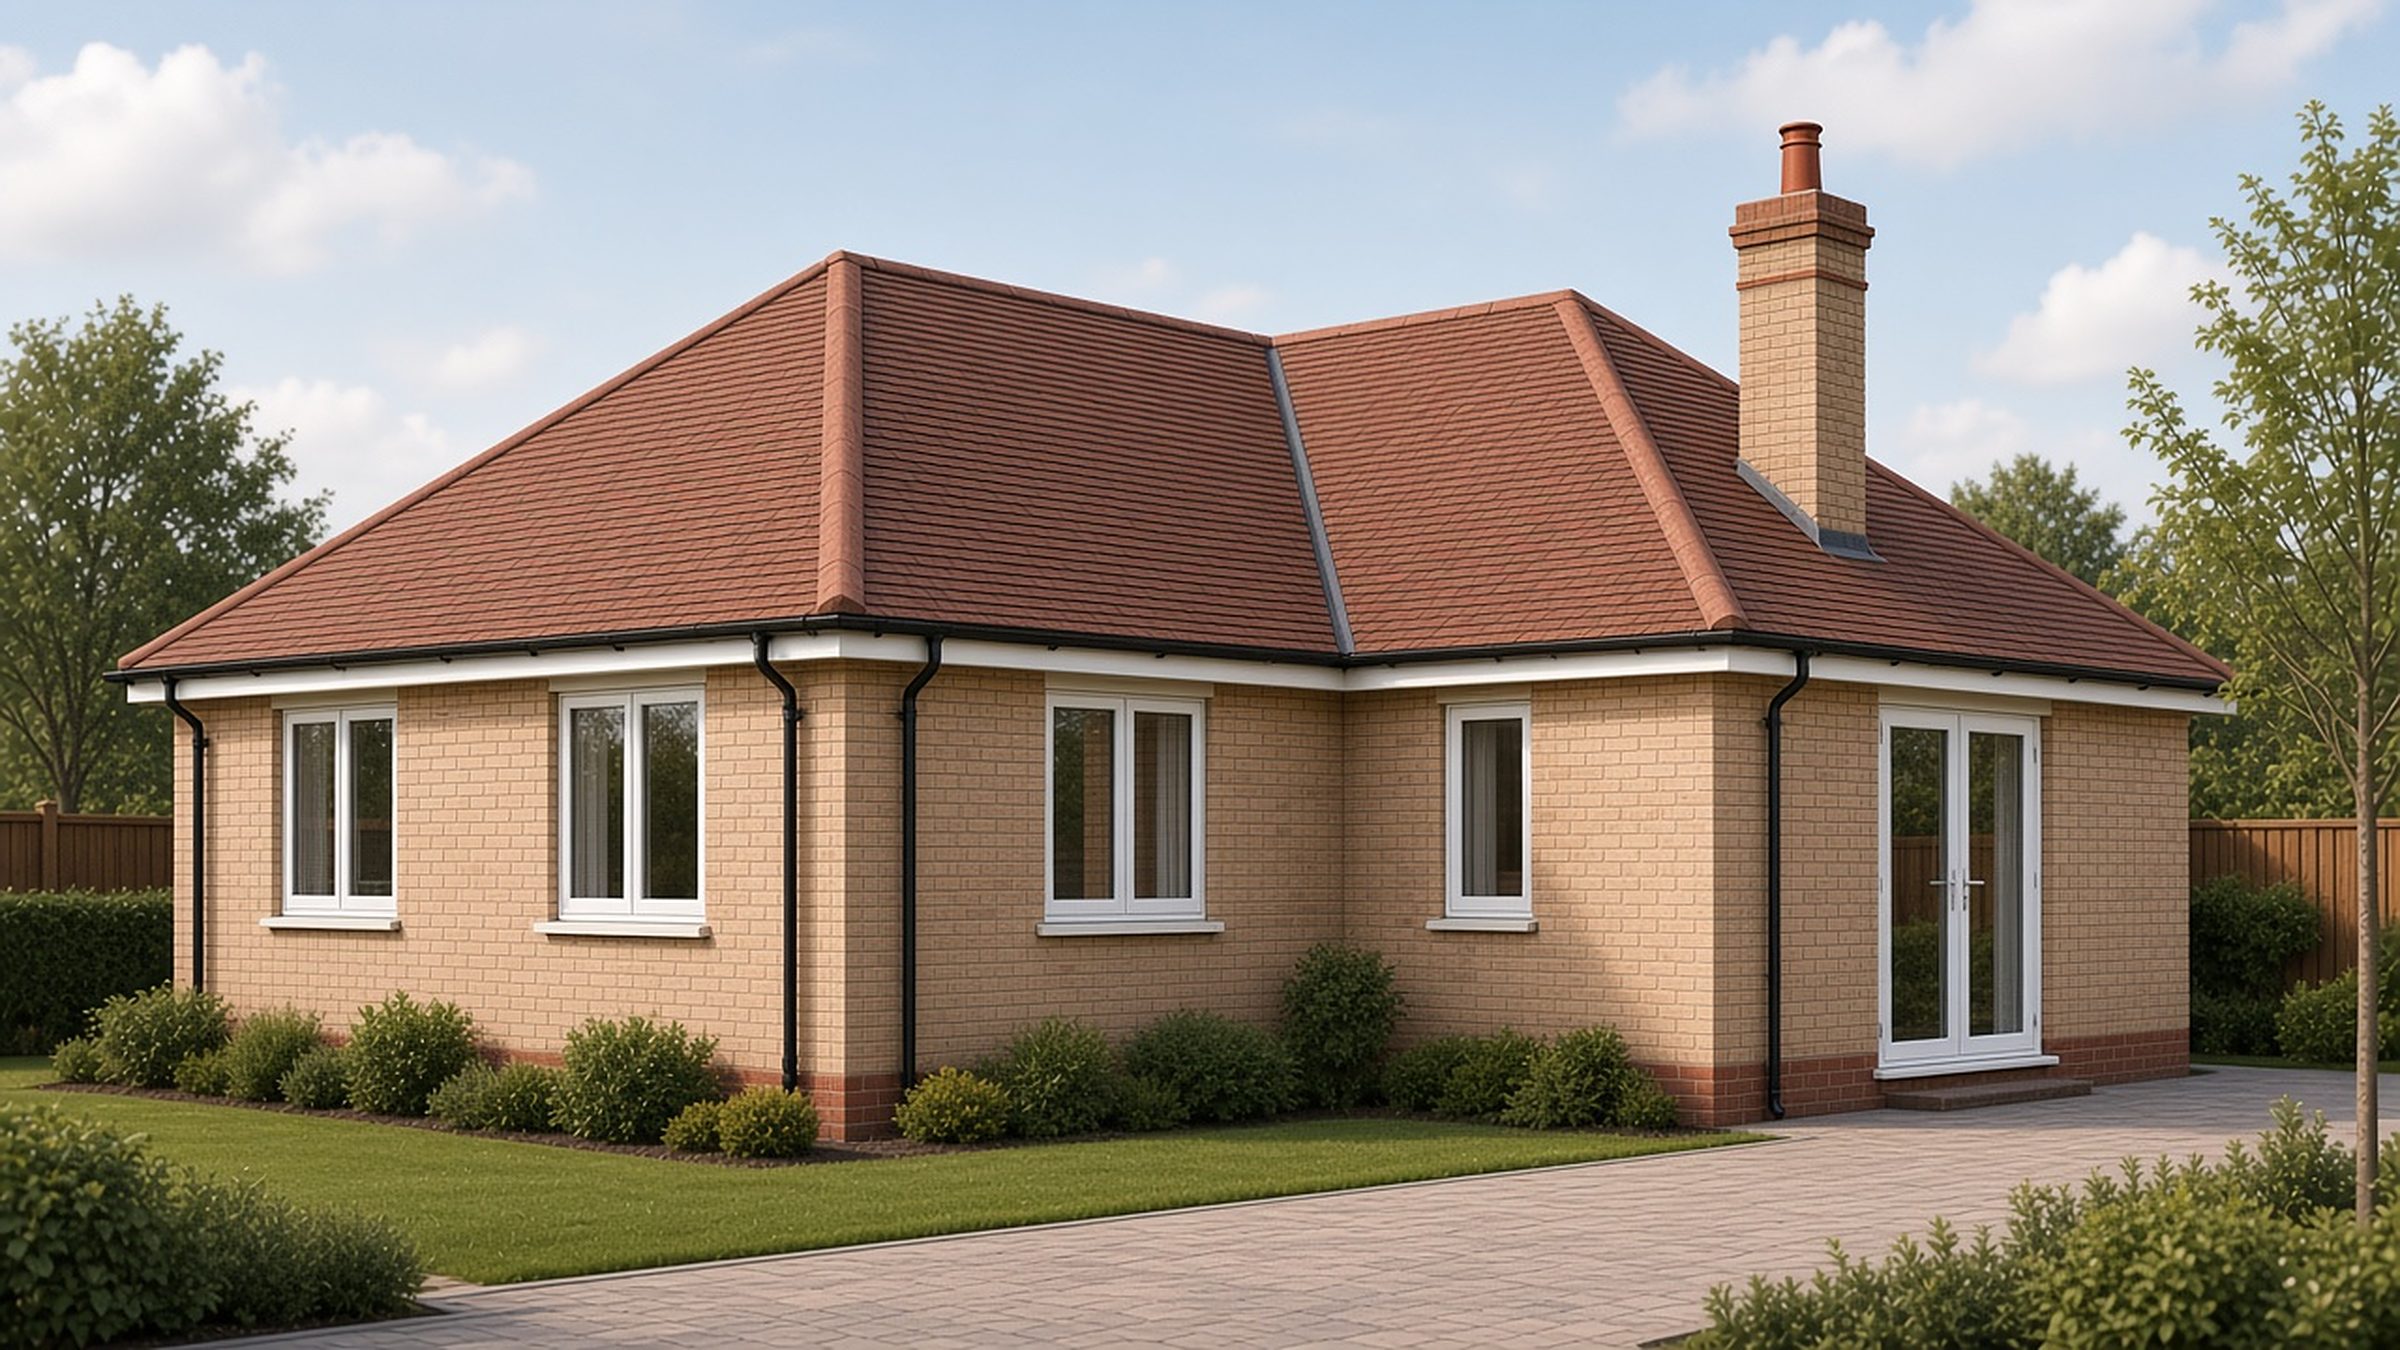
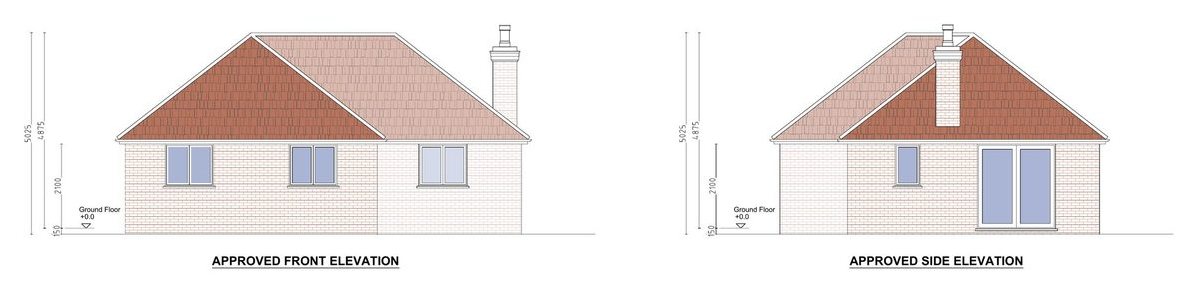
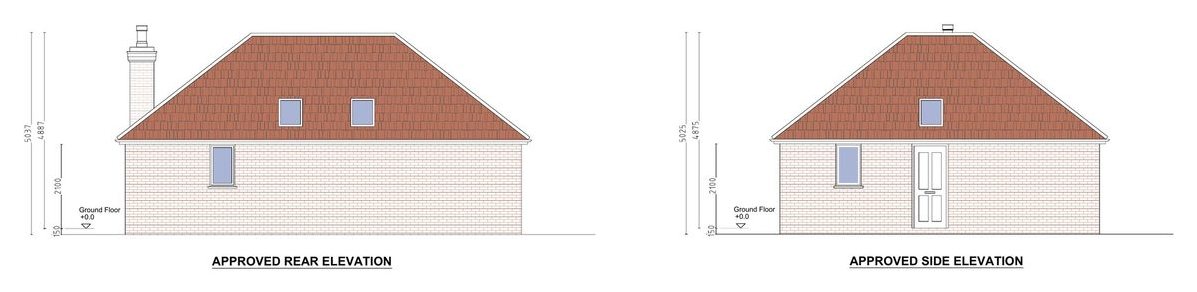
The approved design is a single-storey brick bungalow under hipped clay-tile roofs, with a chimney stack, rooflights to the rear slope, French doors to one side and a side entrance door.
Contact
Planning something similar?
Send us a few details about the site and what you would like to do. We will get in touch to arrange an initial consultation.
- Phone
- 07305 439538