
04Commercial
Technical Drawings - Pennard Close, Northampton
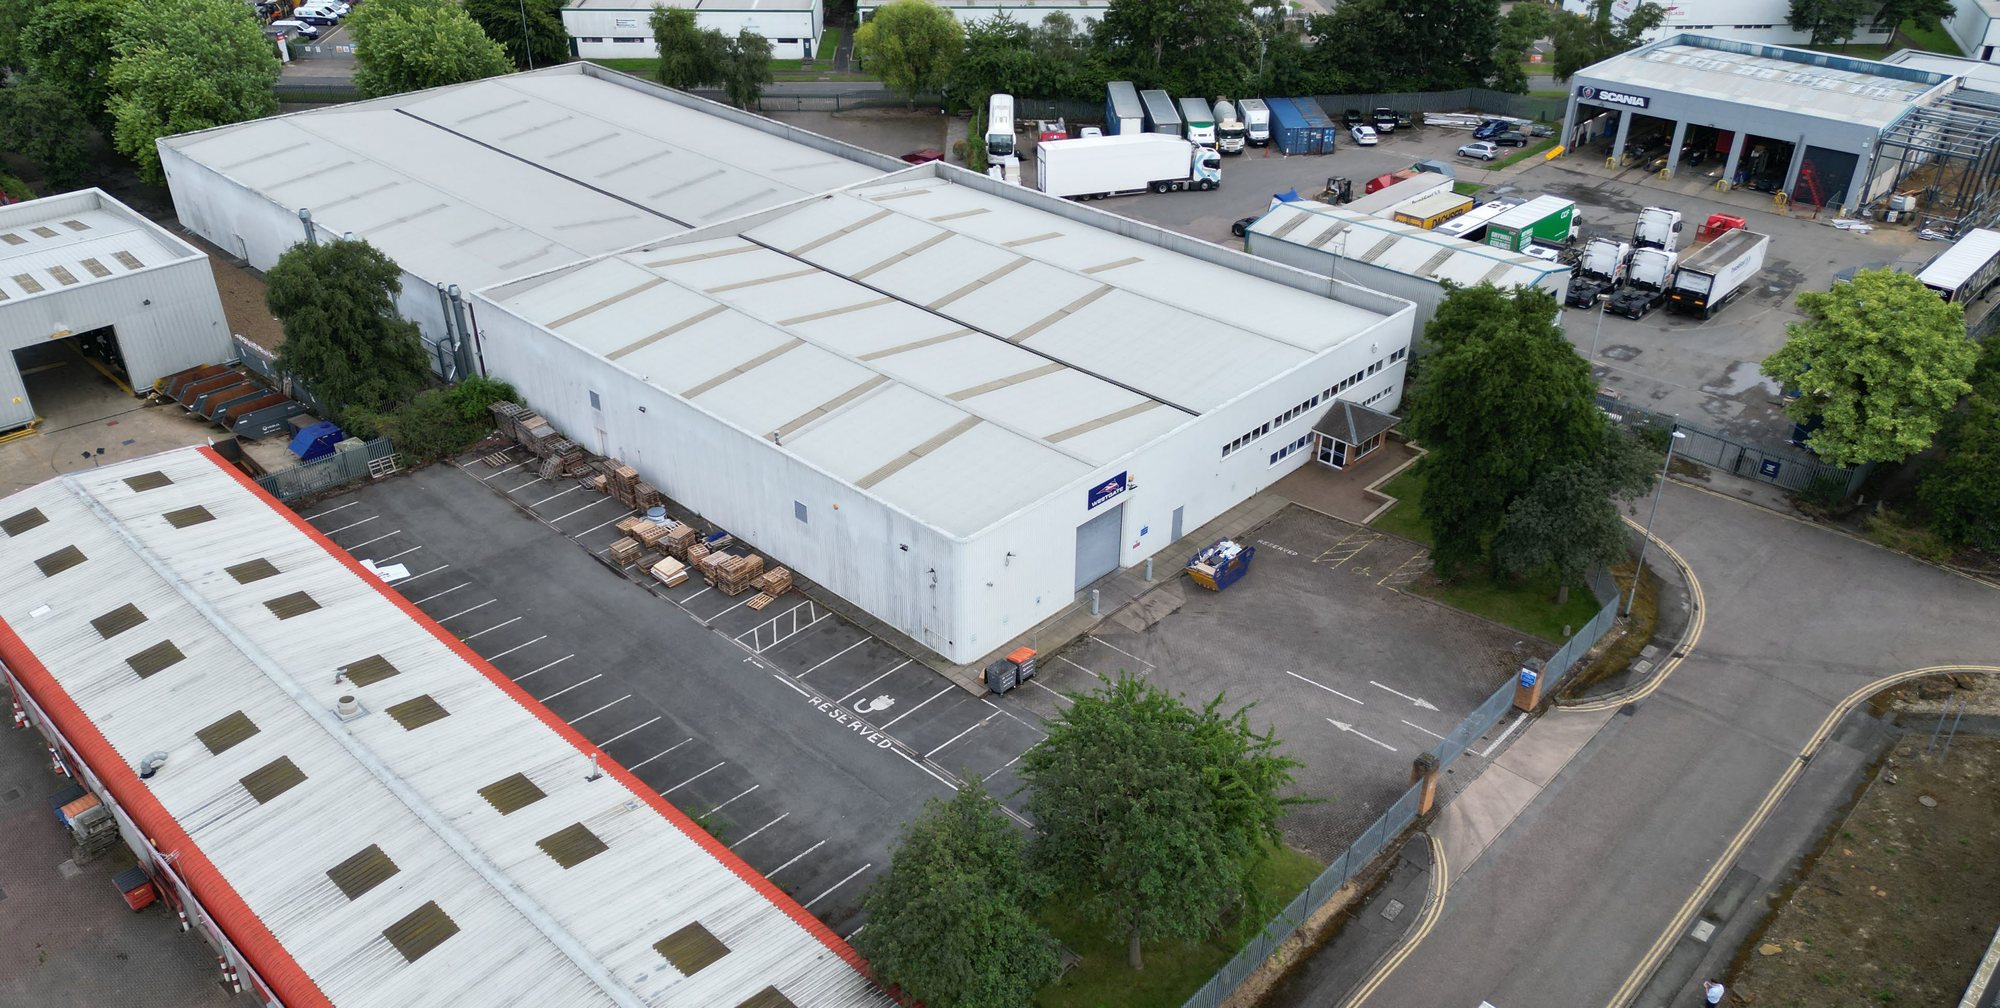
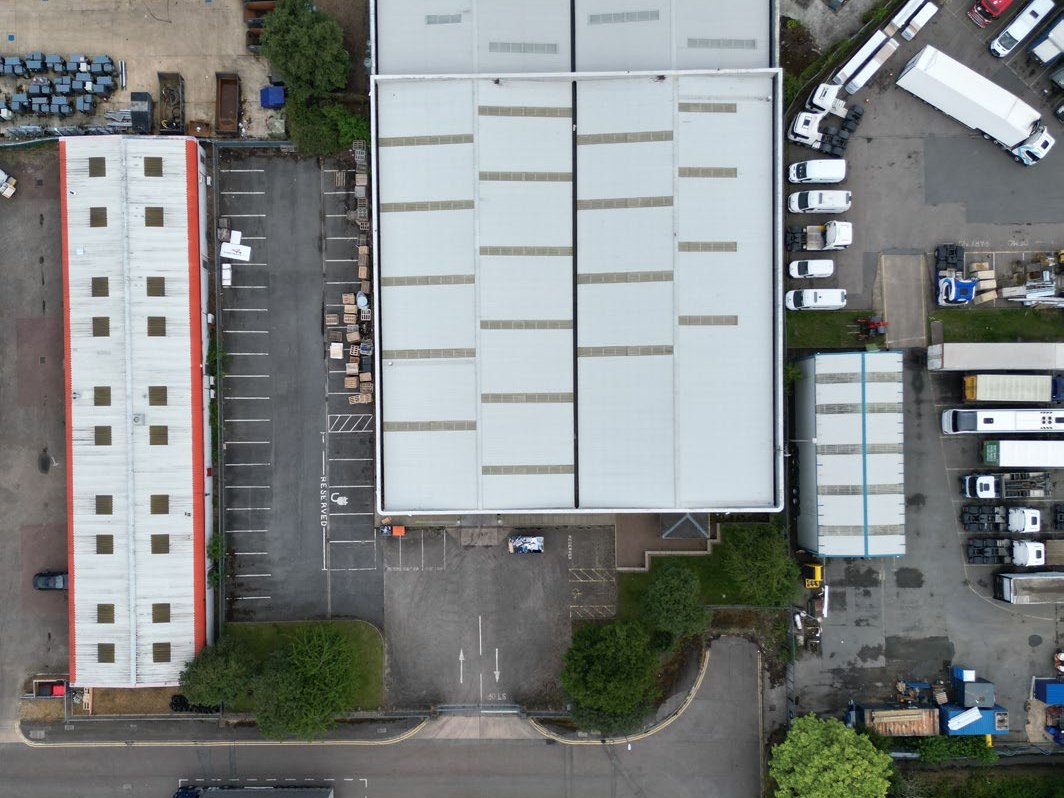
Technical drawings for a commercial site on Pennard Close in Northampton.
- Location
- Brackmills Industrial Estate, Northampton
- Type
- Commercial
- Services
- Technical drawings
Project details
Planning something similar? Tell us about your site and what you would like to do.
Discuss your projectThe brief
Archidexign produced technical drawings for a commercial site on Pennard Close, on the Brackmills Industrial Estate in Northampton.
The site
The site holds a warehouse and industrial unit with two-storey offices, a service yard and car parking, set among other industrial units on the estate.
Contact
Planning something similar?
Send us a few details about the site and what you would like to do. We will get in touch to arrange an initial consultation.
- Phone
- 07305 439538