
03Commercial
Planning & Building Regulation Approval - Middlecoates, Coventry
Planning and building regulations approval for a vehicle workshop and MOT testing building in Coventry.
- Location
- Middlecoates, Coventry
- Type
- Commercial
- Services
- Planning and building regulations
- Status
- Planning and building regulations approval
Project details
Planning something similar? Tell us about your site and what you would like to do.
Discuss your projectThe brief
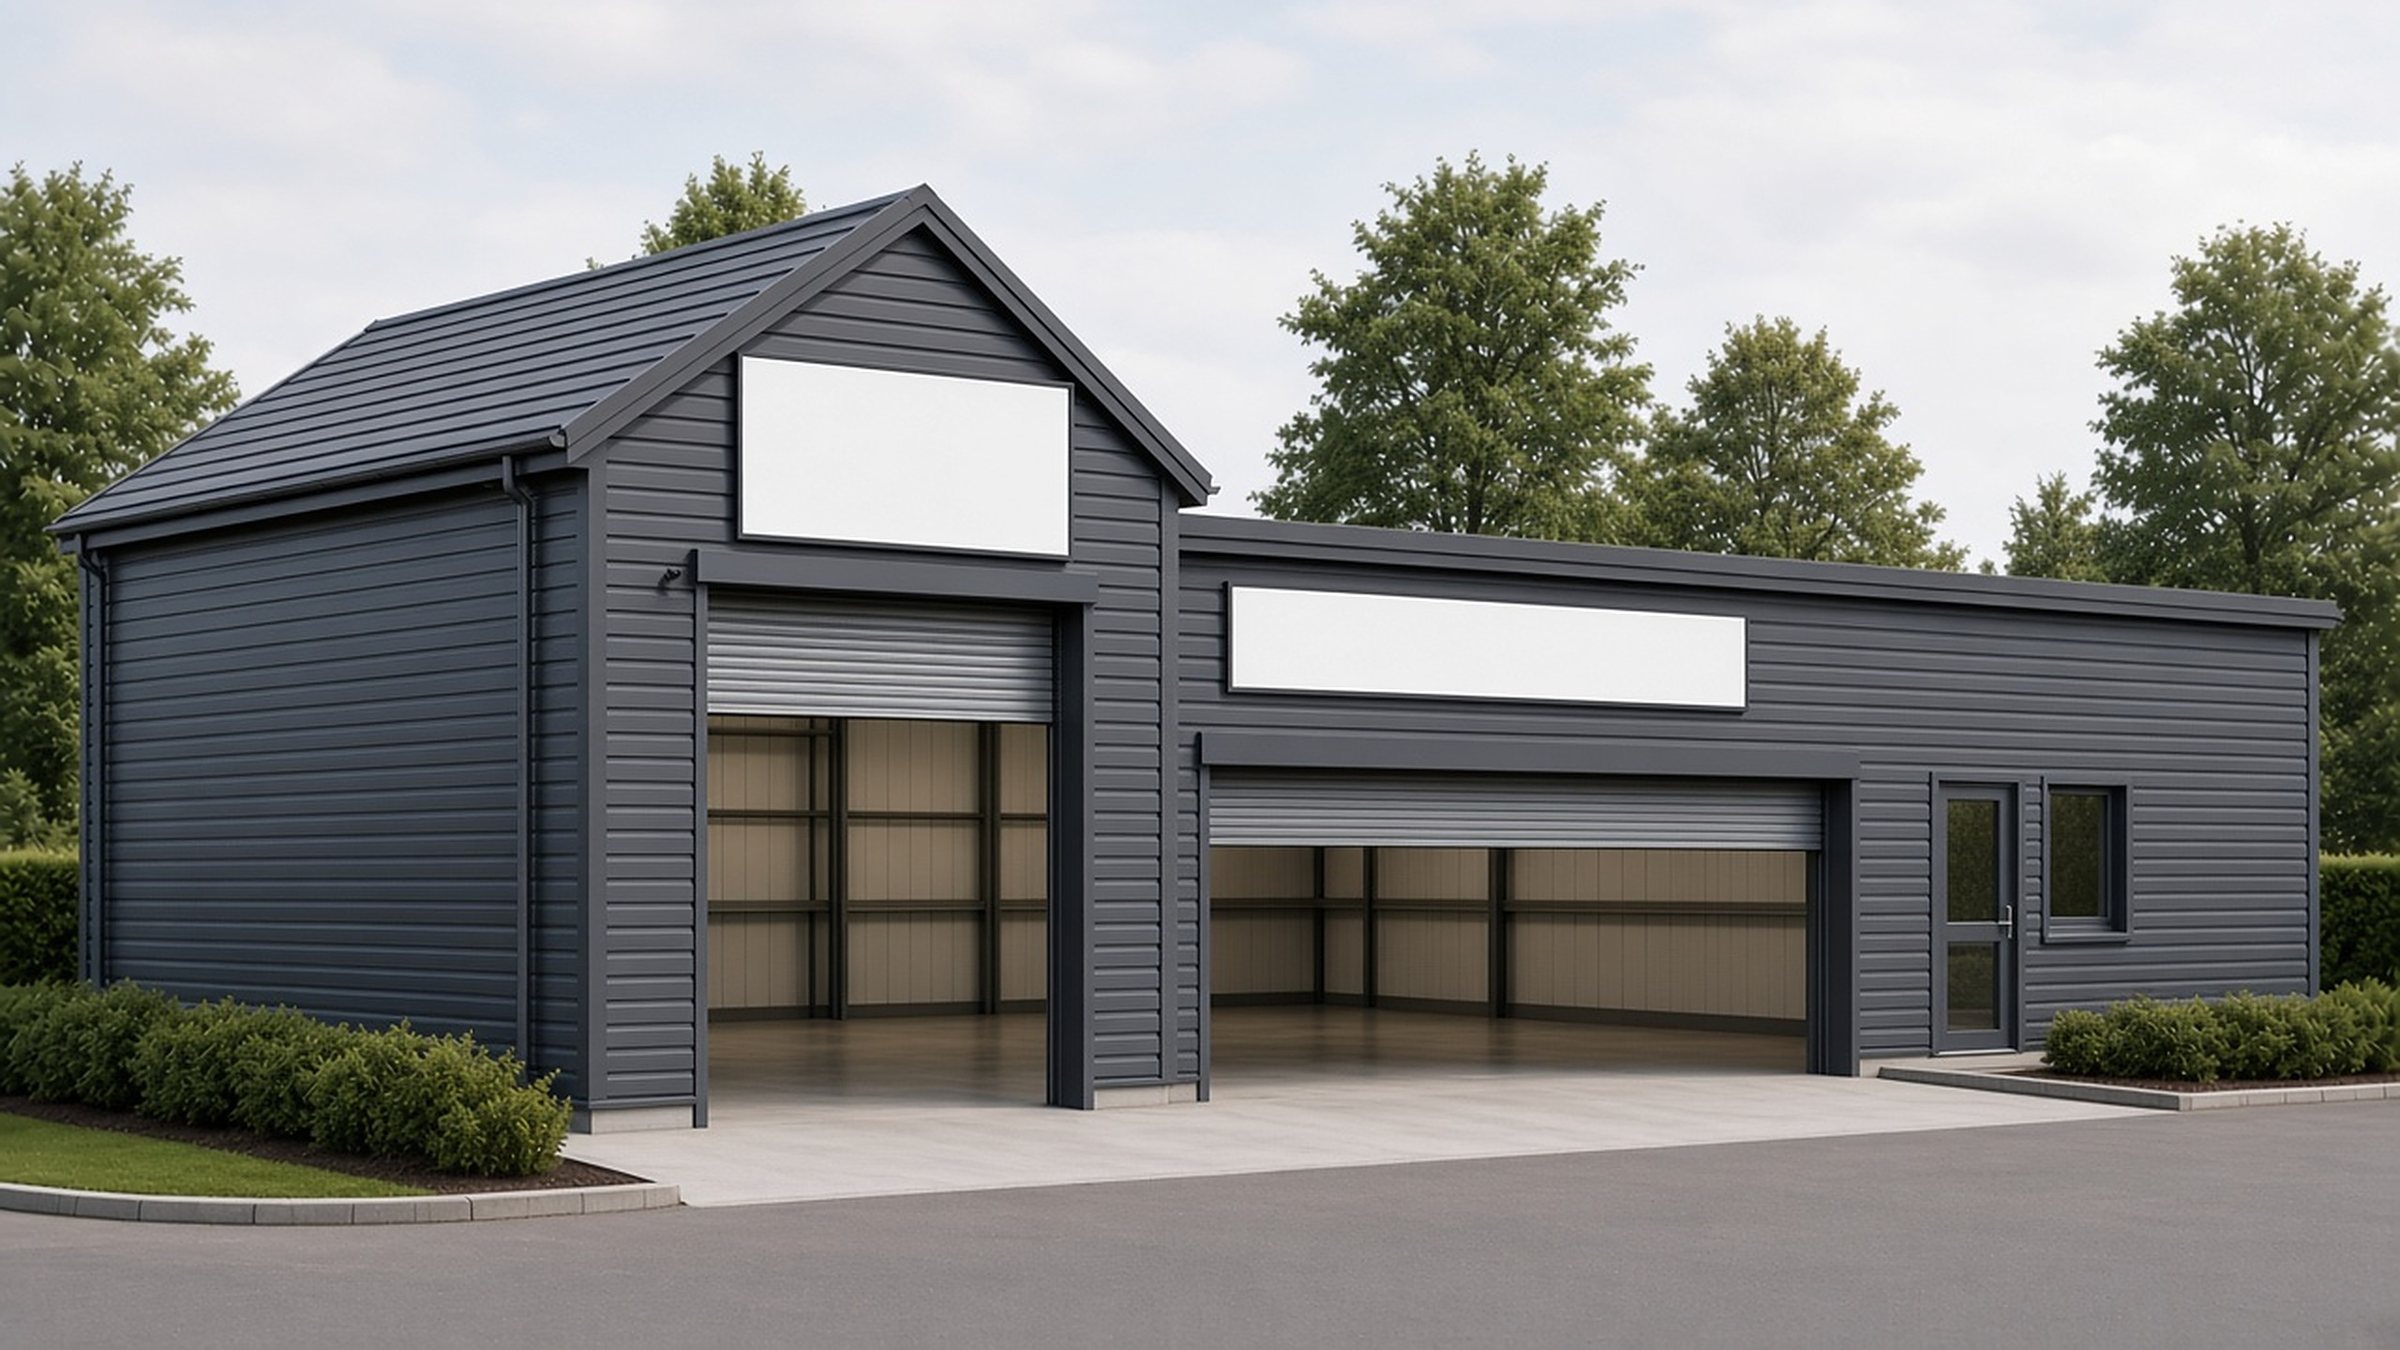
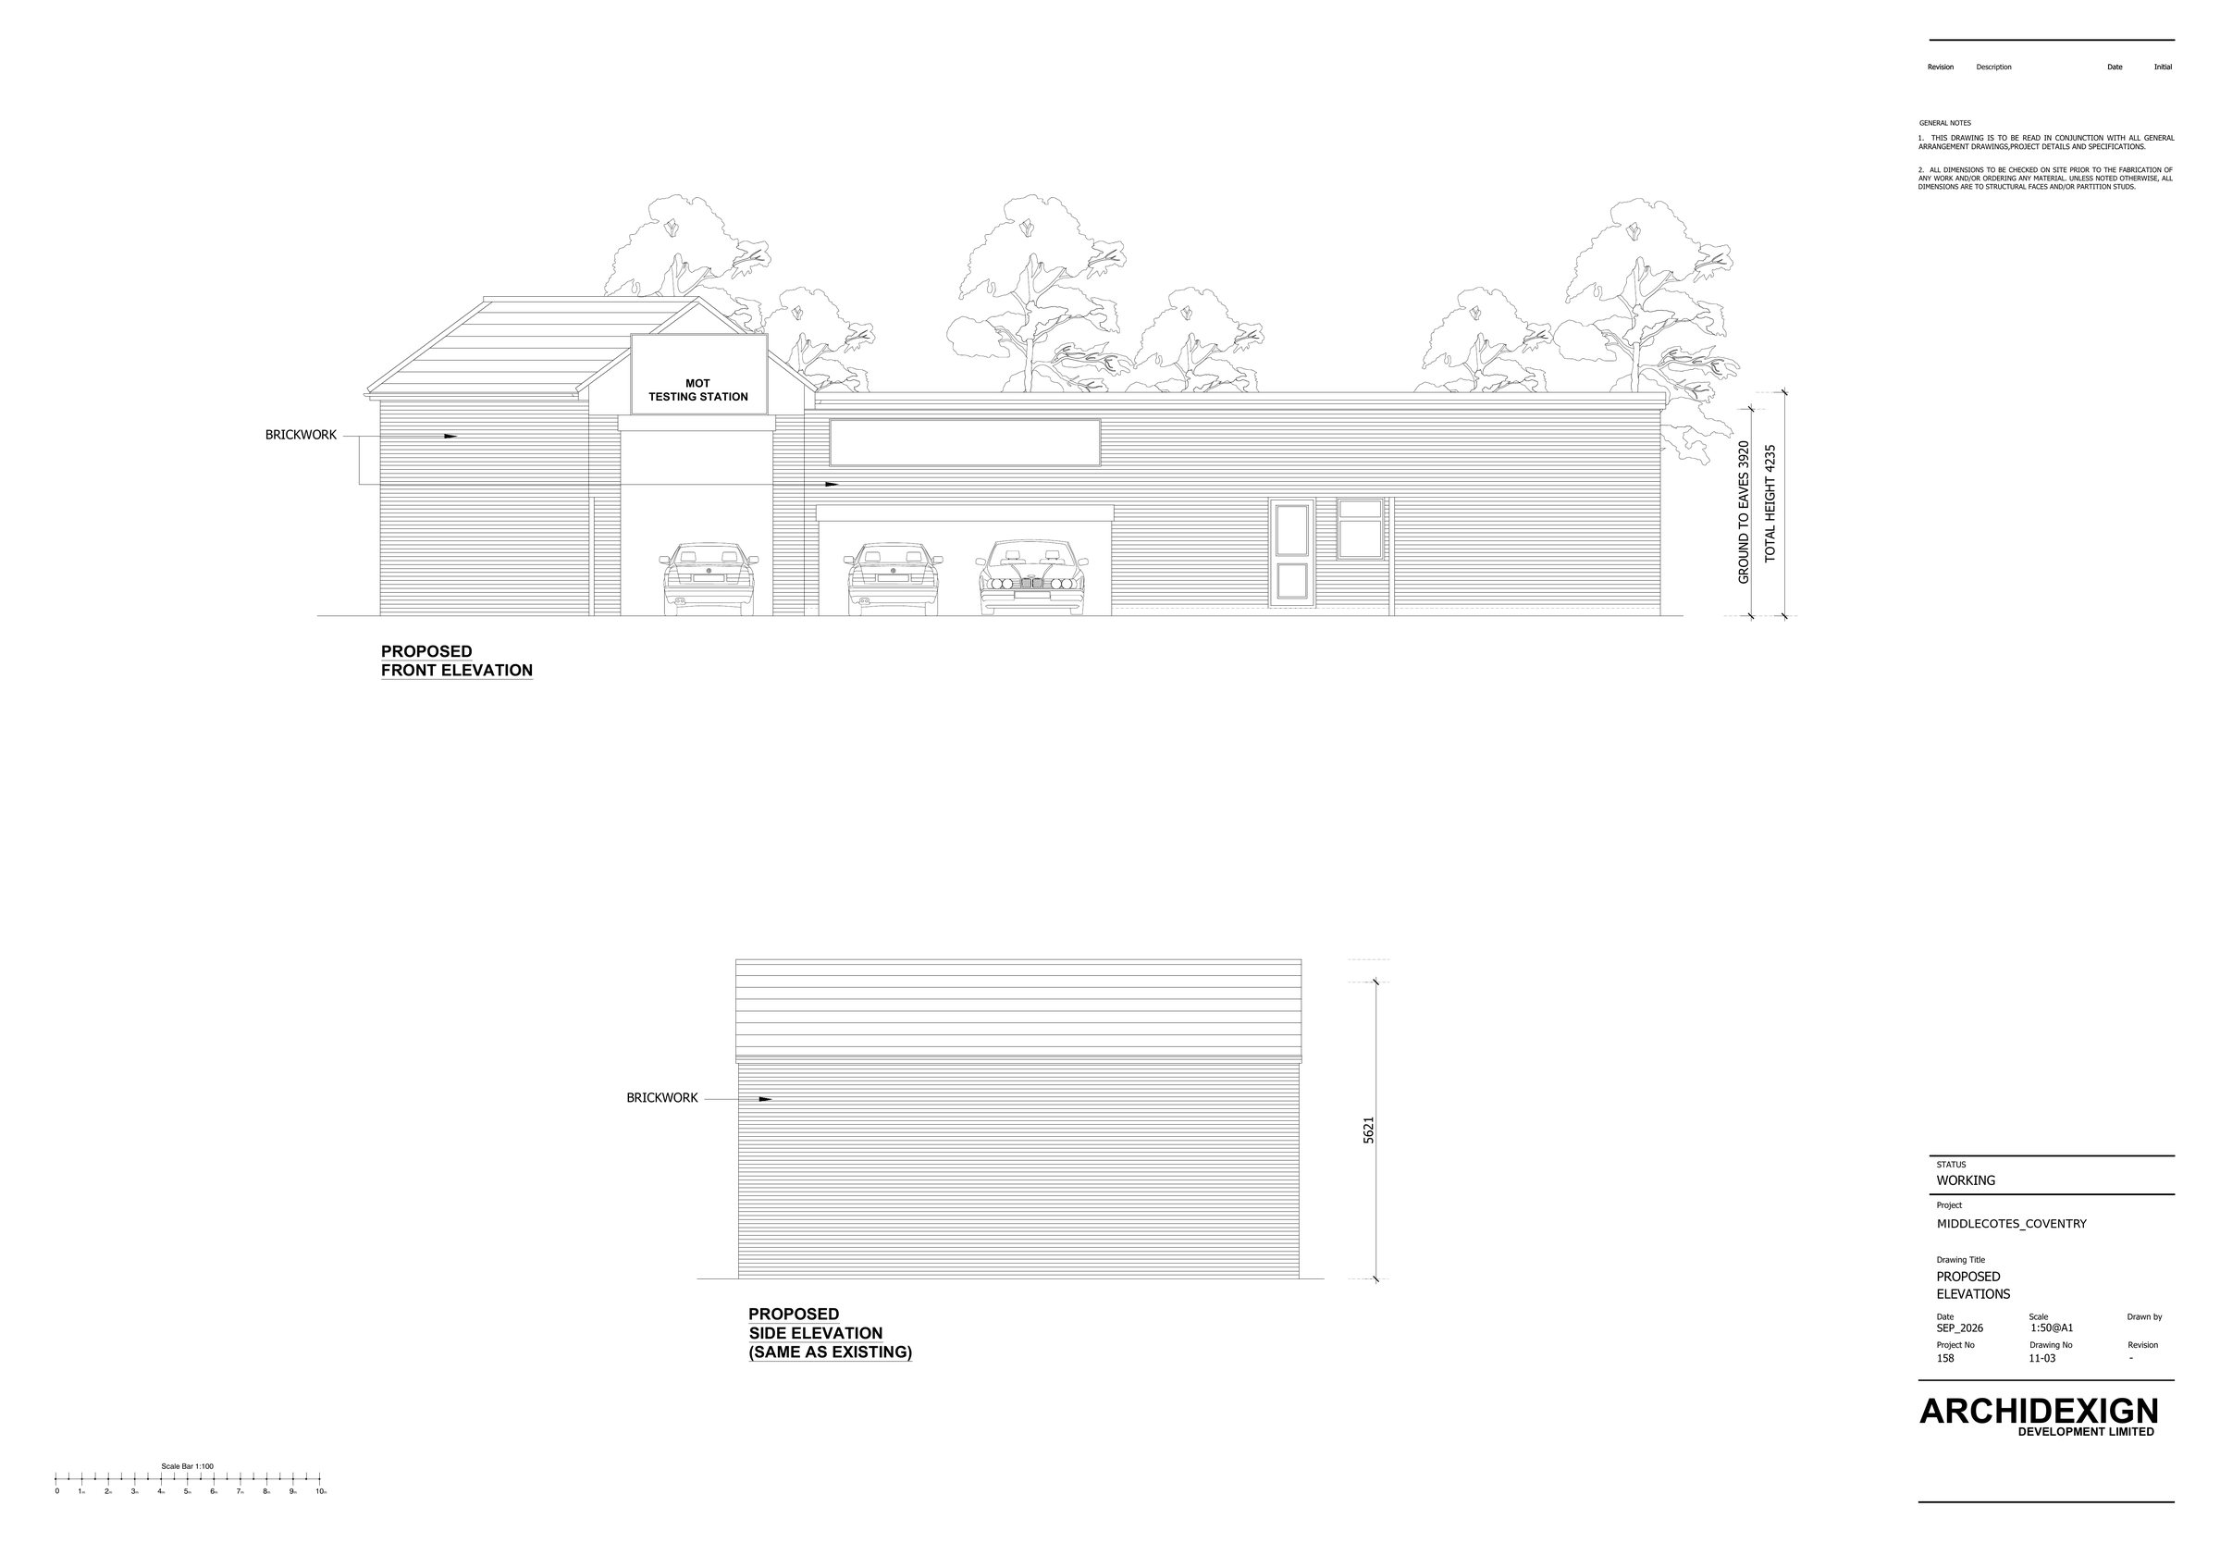
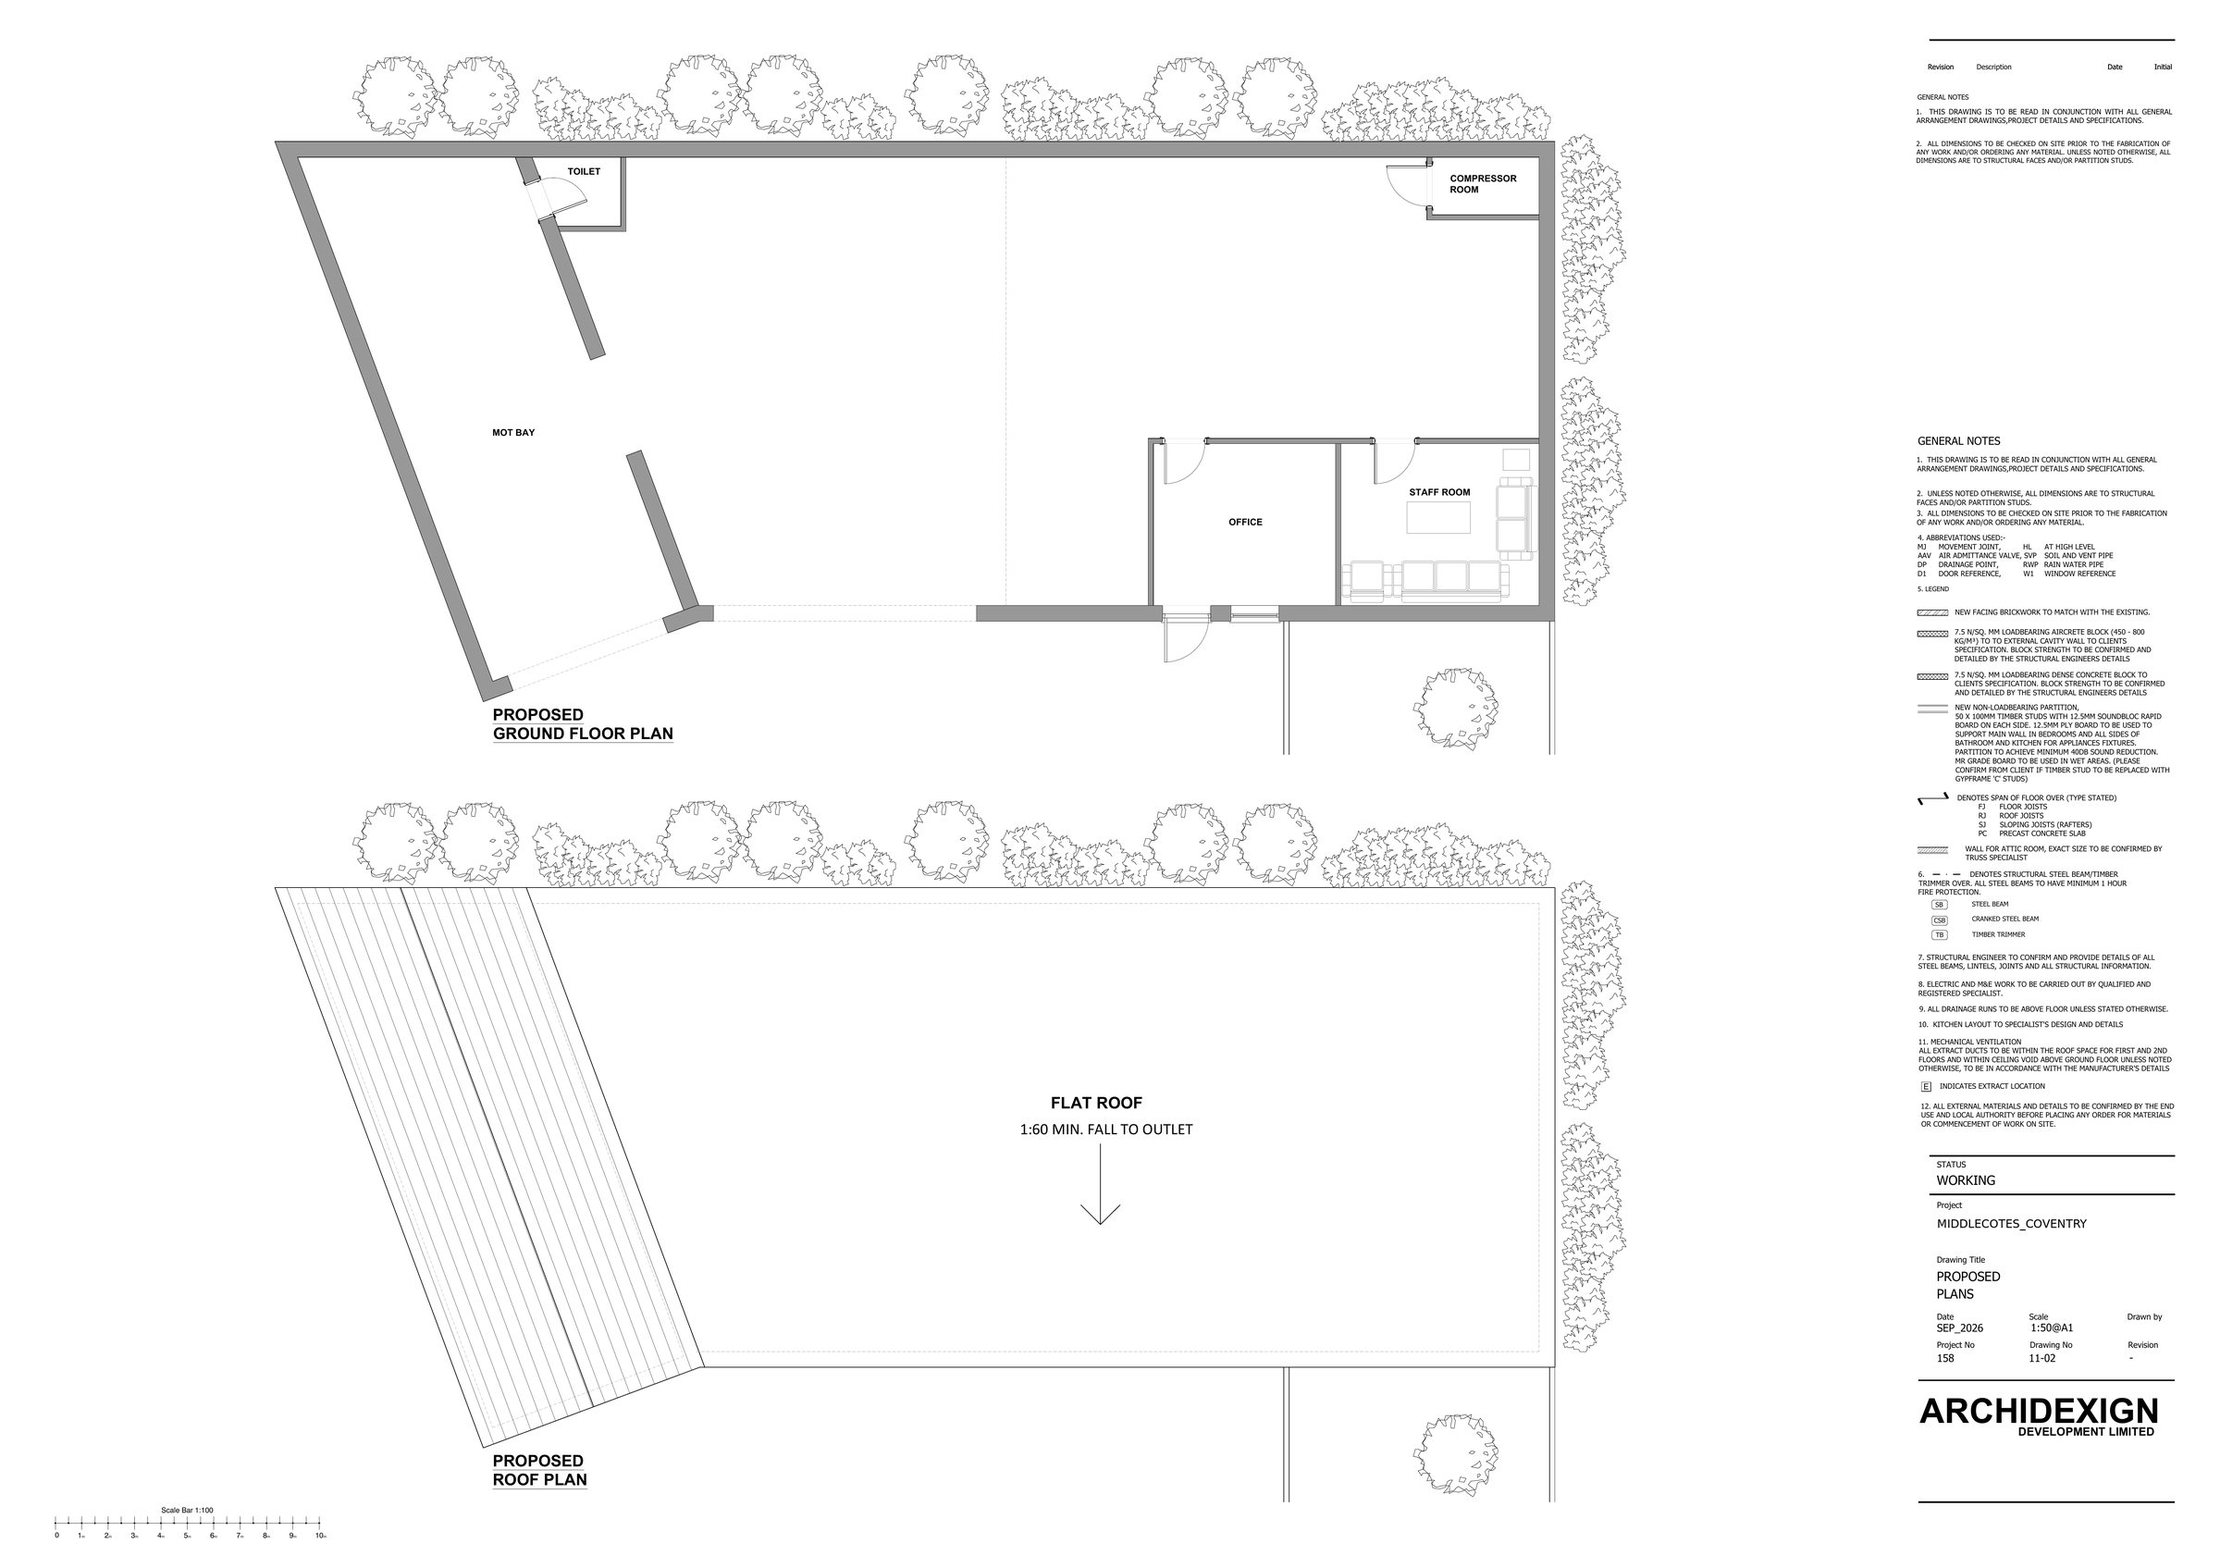
Archidexign prepared the planning and building regulations drawings for a vehicle workshop and MOT testing building at Middlecoates, Coventry.
The design response
The proposals combine a pitched-roof block containing a tall MOT bay with a flat-roofed block holding a double vehicle bay, an office, a staff room, a compressor room and a WC. The front is finished in brickwork and horizontal cladding, with the eaves at 3.92 metres and an overall height of 4.24 metres.
Contact
Planning something similar?
Send us a few details about the site and what you would like to do. We will get in touch to arrange an initial consultation.
- Phone
- 07305 439538