Architecture, planning and construction
Construction & Development
From concept and planning to construction and completion.
Archidexign delivers residential and commercial construction services informed by architectural understanding, planning expertise and practical construction experience. From individual property improvements to commercial refurbishment and development projects, we help clients take projects from initial proposals through to delivery.
01Introduction
Construction informed by architecture and planning.
Archidexign is a planning-led architecture and property development consultancy. We bring architectural design knowledge, planning experience and construction delivery together, so that a project is considered as a whole from the first conversation.
Treating design, planning and construction as disconnected activities is where projects tend to lose time and clarity. A coordinated approach means each stage informs the next: the design reflects the planning context, the technical information reflects how the building will be made, and construction is coordinated against drawings that were prepared with it in mind.
Whether you are looking for a construction company in Leicestershire to extend a home, refurbish a commercial property or take a development forward, we start with the architecture and the planning, so the construction stage has a clear brief.
We work with homeowners, landlords, developers and commercial businesses in Leicester, Market Harborough and across Leicestershire, the East Midlands, Midlands and Greater London, with remote working and site visits arranged where a project requires.
- 01
Architecture
Layouts, proportions and materials developed around the site, the brief and the way the building will be used.
- 02
Planning
Planning constraints and opportunities identified early, so proposals are shaped for the approvals they need.
- 03
Construction
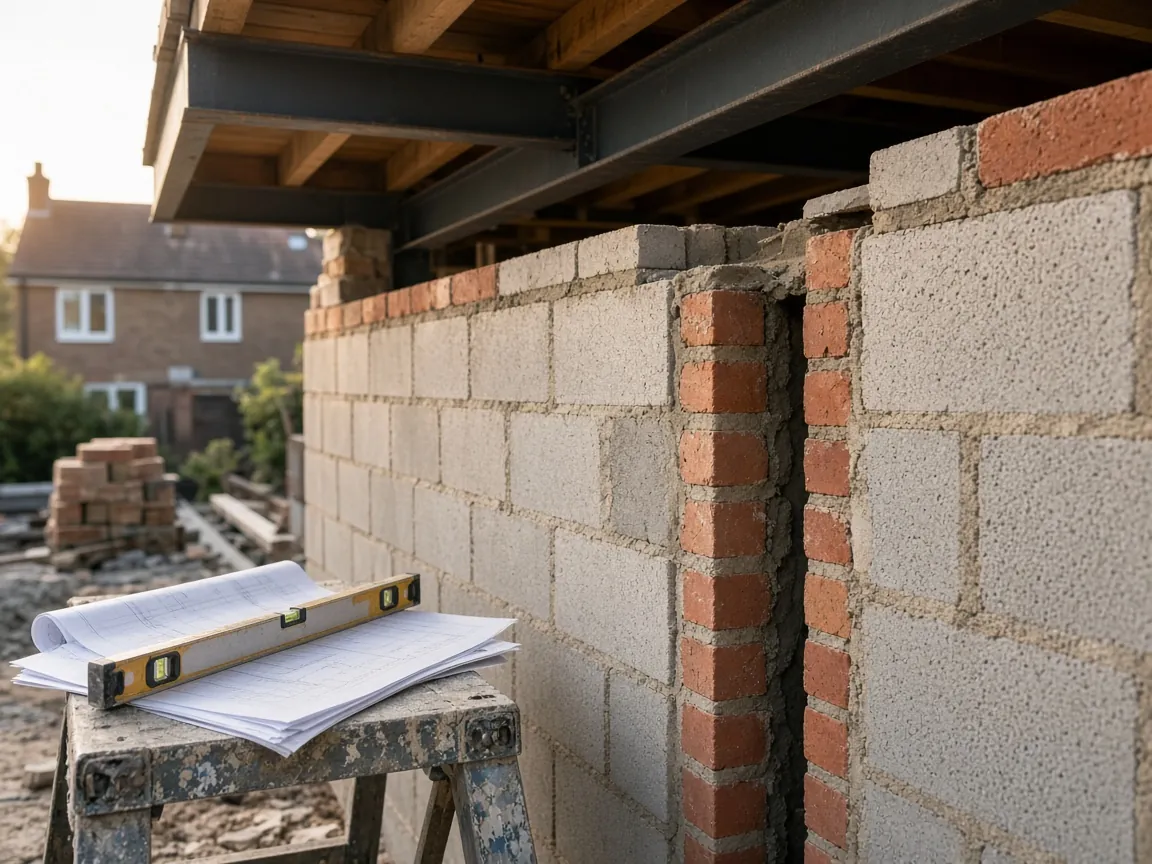
Technical information that contractors can price and build from, with construction coordinated against the design.
02Residential
Residential construction
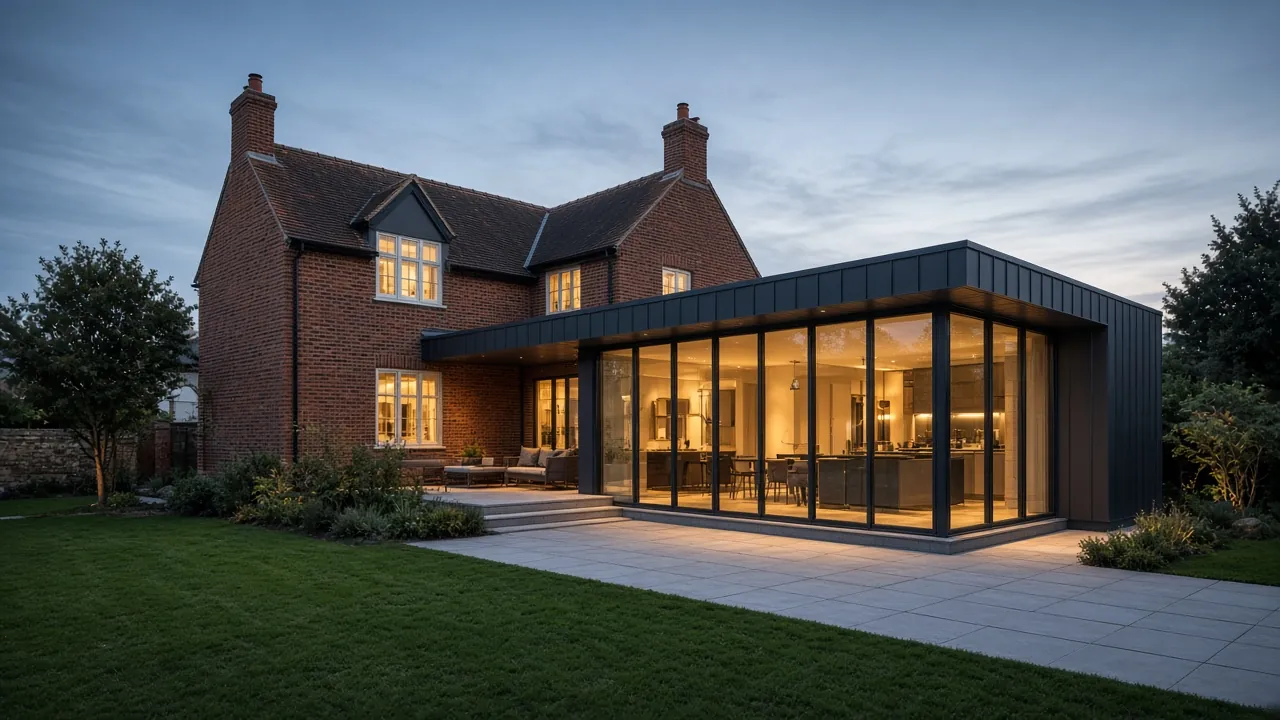
For homeowners and landlords: house extensions, loft and garage conversions, remodelling and new homes, taken from design through planning to construction. Each scheme is shaped around the existing building, its planning context and how it is lived in.
Extensions, lofts and garages
- Single and double-storey extensions
- Rear, side and wraparound extensions
- Loft conversions and roof alterations
- Garage conversions
Remodelling, conversion and new homes
- Residential refurbishment and remodelling
- Structural alterations
- Residential property conversions
- New-build houses and residential developments
03Commercial
Commercial construction
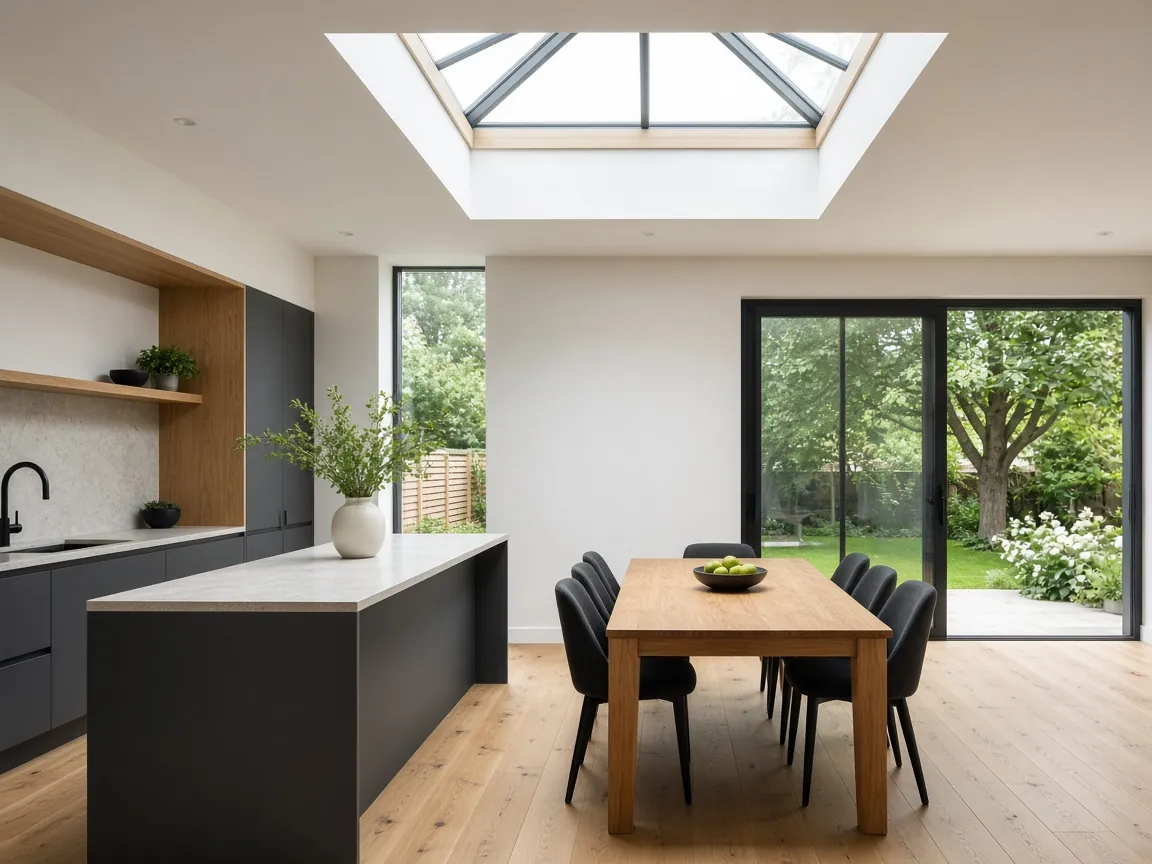
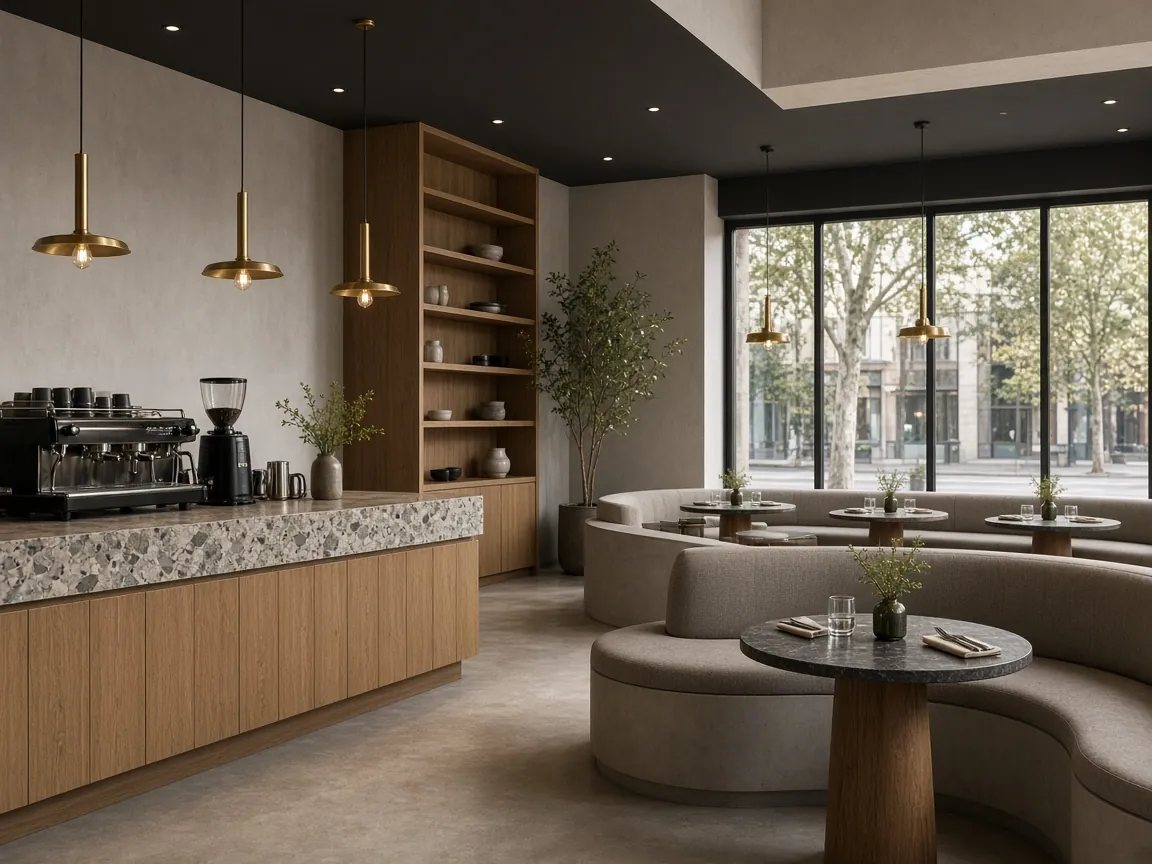
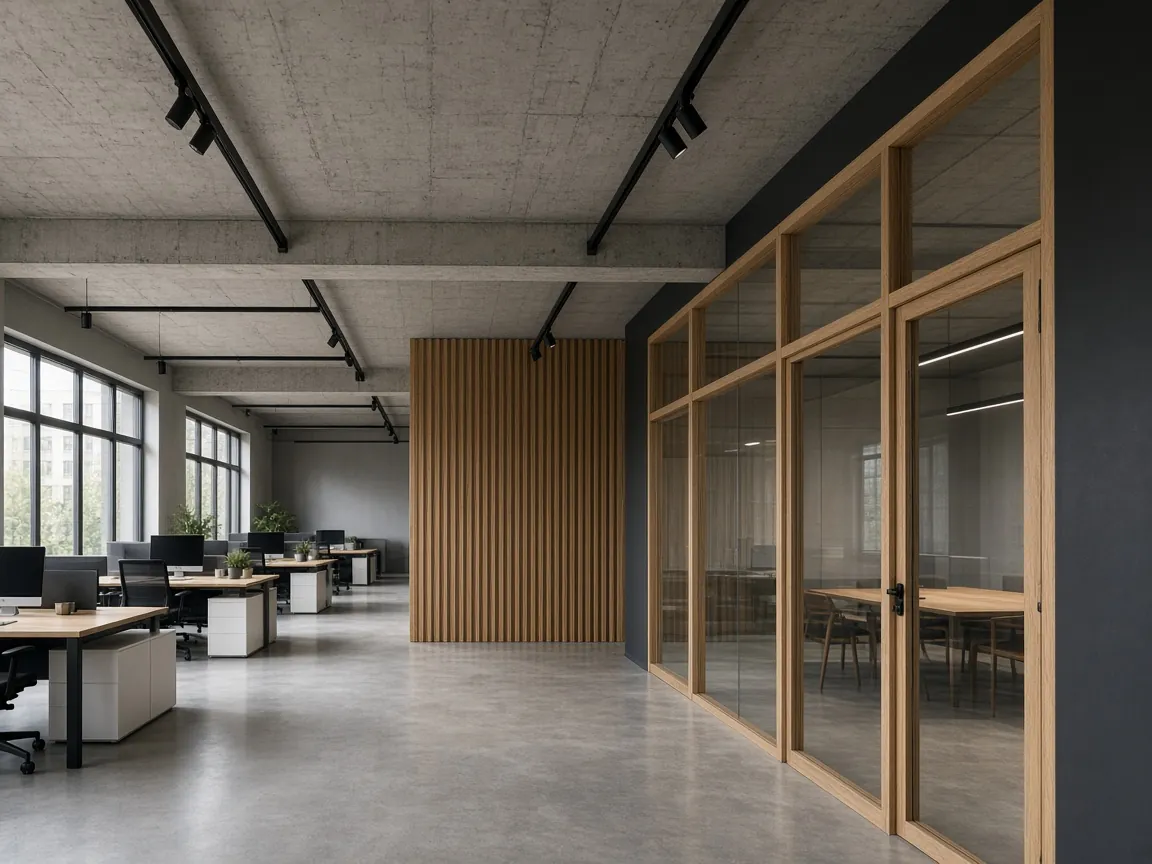
For business owners, landlords and operators: commercial property refurbishment, workplace remodelling and commercial fit-outs for retail and hospitality, coordinated with the same care for design and planning as every residential scheme.
Refurbishment and fit-out
- Commercial property refurbishment
- Office refurbishment and remodelling
- Retail and shop fit-outs
- Restaurant, café and hospitality fit-outs
Extension, alteration and adaptation
- Commercial extensions and alterations
- Internal reconfiguration and space optimisation
- Commercial change of use schemes
- Commercial property adaptations
04New build & development
New build and property development
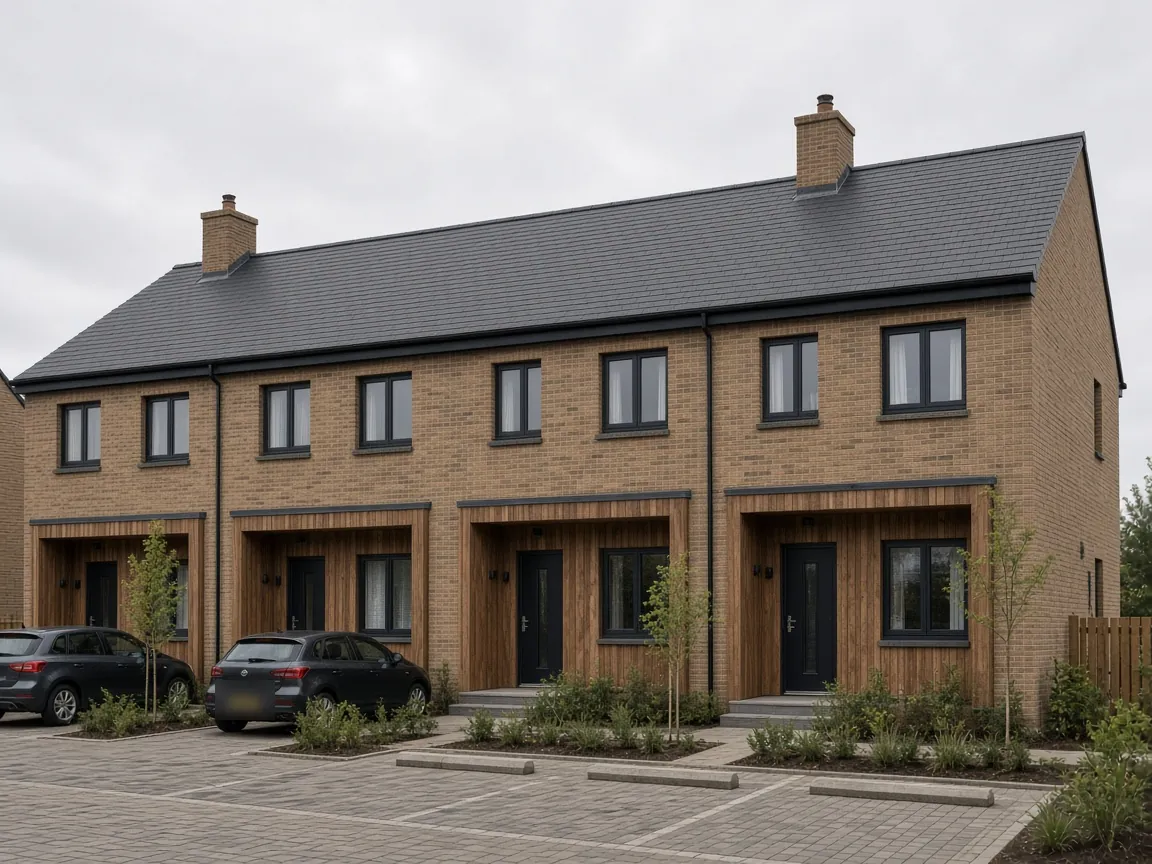
For property owners, developers, investors and commercial clients. We help shape new-build construction and property development schemes, from early appraisal and planning through to technical design and construction coordination. Our advice is on the building and its approvals, not on finance or investment.
- New-build residential properties
- Small-scale residential developments
- Commercial buildings and extensions
- Mixed-use developments
- Commercial-to-residential conversions
- Residential and commercial redevelopment
- Conversion and refurbishment of existing buildings
05Our approach
One coordinated approach from concept to completion.
The scope of our involvement and the delivery arrangements are tailored to the nature, location and complexity of each project. You might bring us in for one stage or for the whole journey.
- 01
Initial consultation and project requirements
We talk through the property, what you want to achieve, your timescale and what the project is likely to involve.
- 02
Architectural design and development proposals
Proposals are developed around the site and the brief, and considered against how the building will be made and used.
- 03
Planning applications and approvals, where required
Where permission is needed, we prepare and submit the application and liaise with the local planning authority.
- 04
Building regulations and technical documentation
Technical drawings and information for building control, and a clear basis for construction pricing.
- 05
Construction coordination and delivery
Where construction is part of our appointment, we coordinate contractors and specialists, the programme and quality on site against the drawings, with regular updates.
- 06
Completion and handover
We follow up outstanding requirements with the contractors and building control, and coordinate completion and handover.
Construction is coordinated with contractors and specialist consultants appointed for each project. The appointments, responsibilities and payment routes are agreed in advance and set out for each project. Planning permission and building regulations approval are decided by the local authority or building control body, and no designer can guarantee the outcome.
06Why Archidexign
Why Archidexign
Architectural understanding
Construction decisions are made with an understanding of how a building is designed, drawn and detailed.
Planning and development expertise
We are a planning-led practice. Constraints, policy and approvals are considered from the first conversation.
Residential and commercial project experience
Our project work spans homes, shops, workplaces and community buildings. See our projects.
A coordinated design and construction approach
Design, planning, technical documentation and construction coordination are planned together, not handed between separate parties.
Tailored delivery arrangements
Scope, appointments and responsibilities are agreed for each project and set out in advance. Contractors and specialist consultants are appointed as the project requires.
Practical, well-considered outcomes
Proposals are weighed against how they will be built and used, with attention to detail throughout.
07Contact
Planning a construction project?
Whether you are a homeowner, property developer, landlord or commercial business, tell us about the property and what you would like to achieve. We will get in touch to arrange an initial consultation to discuss your requirements.
- Phone
- 020 3918 4564